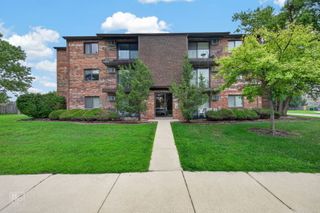
18075 Royal Oak Court 2S, Tinley Park, IL 60477
- 2 beds |
- 2 baths |
- 1,400 sqft
 Condominium
  Built in 1991
  —— sqft lot
  1 car garage
  $168/sqft
  Listed ——
Property Description
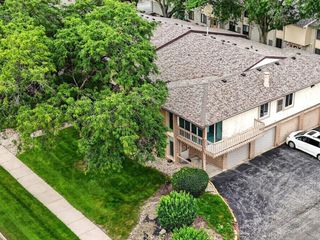
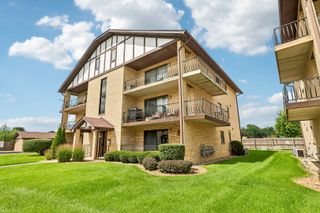
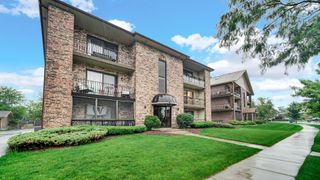
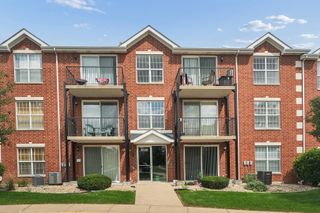
Maintenance-free living with a RESORT-STYLE feel! Soaring cathedral ceilings, nearly 1,400 square feet and an incredible primary suite make this 2-bedroom, 2-bath Oak Village condo anything but ordinary. Step inside to a bright, open layout with luxury vinyl flooring and a beautifully remodeled kitchen featuring QUARTZ countertops, custom cabinetry and stainless steel appliances. The oversized primary suite is a destination of its own with a HUGE L-shaped walk-in closet and spa-inspired private bath featuring an oversized whirlpool tub and separate shower. A second bedroom and full bath provide plenty of flexibility, while the screened-in porch creates the perfect spot for morning coffee, evening cocktails or simply enjoying the outdoors. An ATTACHED one-car garage, driveway parking and IN-UNIT LAUNDRY add the everyday conveniences buyers love. Then step outside your front door and enjoy Oak Village amenities including a clubhouse, party room, sundeck and outdoor POOL. All of this tucked into a convenient Tinley Park location near I-80, shopping, dining and commuter transportation. QUARTZ, cathedral ceilings, SPA BATH, enormous walk-in closet, screened porch, GARAGE, IN-UNIT LAUNDRY and POOL - all the space and lifestyle without all the maintenance!
- Listing Status:
- Active
- Data Last Updated:
- August 24, 2026 at 7:19PM
- Listing Office:
- Real Broker, LLC : 708-740-5883
- Listing Agent:
- Colleen Basinski : 708-740-5883
- MLS ID:
- 12730862

- General: Balcony
- Other Structures: Club HouseGarage(s)StorageGarage Faces Front
- Parking: AsphaltGarage Door OpenerYesGarage OwnedAttachedDrivewayGarage Faces FrontStorageOwnedGarageParking spaces: 2
- Roofing: Asphalt
- Windows: Screens
- General: Concrete Perimeter
- HOA Amenities: Party RoomSundeckPoolTennis Court(s)ClubhouseIn Ground PoolPicnic AreaSchool BusWaterClubhousePoolExterior MaintenanceLawn CareSnow Removal351.0Monthly
- Originating MLS: mred
- School District: 146
- County: Cook
- Zoning: 28314070221024
- Utilities: Circuit Breakers
- Water: Lake Michigan
- Sewer: Public Sewer
- Source: mred
- Ownership: Condo
This listing courtesy of Colleen Basinski , Real Broker, LLC
Monthly Payment
- Principal & Interest $
- Property Taxes $
- Home Insurance $
- VA Funding Fee $

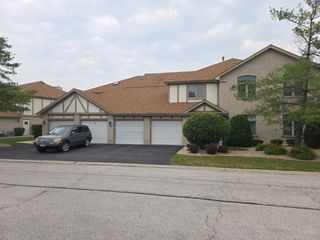
 New - 2 days ago