16432 Pear Avenue, Orland Park, IL 60467
- 3 beds |
- 3 baths |
- 2,224 sqft
 Single-Family Home
  Built in 1992
  —— sqft lot
  2 car garage
  $270/sqft
  Listed ——
Property Description
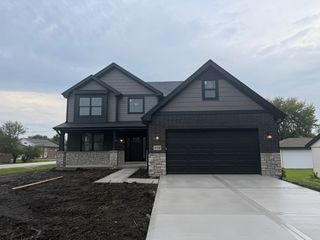
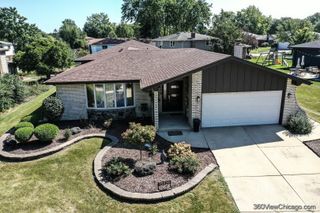
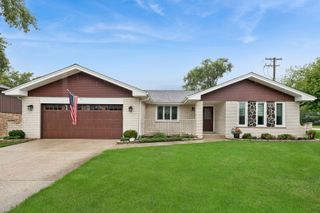
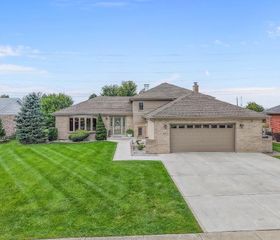
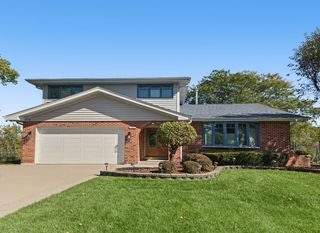
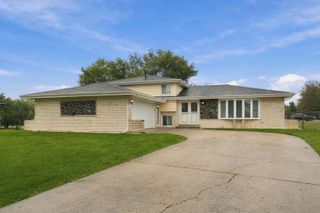
Tucked away on a quiet Orland Park cul-de-sac, this beautiful all-brick home delivers the perfect mix of open-concept living, serene outdoor space, and complete peace of mind. The sun-drenched main level features gleaming hardwood floors and recessed lighting throughout, flowing seamlessly between the spacious living room and formal dining room. At the center of the home is an expansive kitchen equipped with ample cabinetry, generous counter space, and a center island with bar stool seating. Designed for effortless entertaining, the kitchen opens directly into an expanded family room anchored by a cozy fireplace. From here, sliding patio doors lead to an oversized deck overlooking one of the most tranquil, private backyards in the area-creating incredible indoor-outdoor flow for summer gatherings and fall evenings. Solid all-brick construction with a brand-new roof and new concrete walkways, freshly painted; a new high-efficiency heating and cooling system with a heat pump; an in-duct whole-house carbon-UVC air purifier and advanced air filter for optimal indoor health; and an exceptional attached garage with pristine epoxy floors and upgraded lighting. Unwind in the spacious primary bedroom suite, walk-in shower, soaking tub, walk-in closet, plus generously sized additional bedrooms with excellent closet storage. Prime location just minutes from top-rated Orland Park schools, Metra transit, local parks, and Orland Square shopping. Impeccable- schedule your tour today!
- Listing Status:
- Active
- Data Last Updated:
- October 9, 2026 at 7:17AM
- Listing Office:
- Angela Walker Homes Real Estate Group : 708-983-8178
- Listing Agent:
- Angela Walker : 708-983-8178
- MLS ID:
- 12776320

- Style: Step Ranch
- Parking: Garage Door OpenerYesGarage OwnedAttachedGarageParking spaces: 2
- Roofing: Asphalt
- General: 1.5 StoryConcrete Perimeter
- HOA Amenities: Not Applicable
- Originating MLS: mred
- School District: 135
- County: Cook
- Zoning: 27203070580000
- Utilities: 200+ Amp Service
- Water: Lake Michigan
- Sewer: Public Sewer
- Source: mred
- Ownership: Fee Simple
This listing courtesy of Angela Walker , Angela Walker Homes Real Estate Group
Monthly Payment
- Principal & Interest $
- Property Taxes $
- Home Insurance $
- VA Funding Fee $

 New - 3 days ago