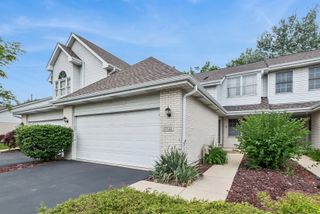
16616 Grants Trail, Orland Park, IL 60467
- 2 beds |
- 4 baths |
- 1,653 sqft
 Town Home
  Built in 1992
  —— sqft lot
  2 car garage
  $212/sqft
  Listed ——
Property Description
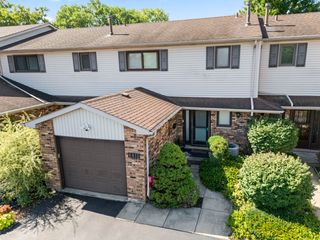
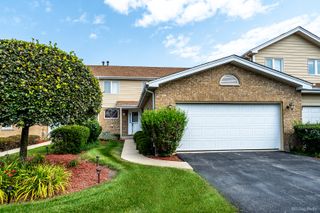
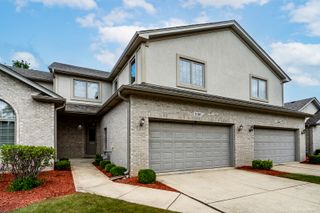
Welcome home to this beautifully updated 2-bedroom townhome in desirable Orland Park, offering spacious living and exceptional features throughout. The entry opens to an expansive open-concept living and dining area with hardwood flooring, creating a warm and inviting atmosphere. The main level also features an updated kitchen with quartz countertops, a convenient powder room, and a second fireplace that adds charm and comfort to the living space. Each bedroom offers its own private bath and walk-in closet, while the primary suite stands out with a custom-designed walk-in closet and a cozy fireplace. The finished basement provides valuable additional living space with a bathroom and a flexible layout to fit your needs. For added convenience, the home includes two laundry locations: one in the basement and the other off the garage entrance. The plumbing is in the closet, currently being used for a pantry. Enjoy outdoor living with two private patio/deck areas, perfect for relaxing or entertaining. Complete with a 2-car garage and ideally located near walking trails, shopping, and everyday amenities, this home combines comfort, style, and a fantastic location. Updates include: Garage Door (2016), HVAC (2017), Custom Patio Door (2023), Kitchen update (2024), Roof and Skylights (2025), Radon Mitigation (2026), and both Fireplace Inserts Replaced and Retiled (2026).
- Listing Status:
- Active
- Data Last Updated:
- July 25, 2026 at 11:20PM
- Listing Office:
- HomeSmart Connect LLC : 708-703-8330
- Listing Agent:
- Carol O'Malley : 708-703-8330
- MLS ID:
- 12710730

- Parking: AsphaltGarage Door OpenerYesGarage OwnedAttachedGarageParking spaces: 2
- Roofing: Asphalt
- Windows: ScreensSkylight(s)
- General: Concrete Perimeter
- HOA Amenities: Bike Room/Bike TrailsStorageSkylightsTrail(s)ParkingInsuranceExterior MaintenanceLawn CareSnow Removal250.0Monthly
- Originating MLS: mred
- School District: 135
- County: Cook
- Zoning: 27203280140000
- Utilities: Circuit Breakers100 Amp Service
- Water: Lake Michigan
- Sewer: Public Sewer
- Source: mred
- Ownership: Fee Simple w/ HO Assn.
This listing courtesy of Carol O'Malley , HomeSmart Connect LLC
Monthly Payment
- Principal & Interest $
- Property Taxes $
- Home Insurance $
- VA Funding Fee $

 New - 1 day ago