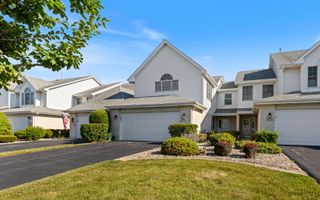
14014 S Sheridan Trail, Homer Glen, IL 60491
- 2 beds |
- 3 baths |
- 1,979 sqft
 Town Home
  Built in 2021
  —— sqft lot
  2 car garage
  $207/sqft
  Listed ——
Property Description
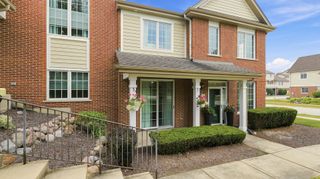
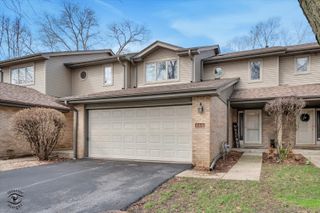
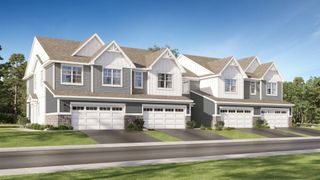
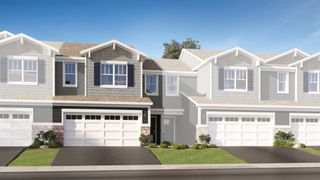
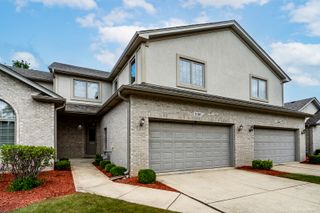
Like new and showing like a model, this stunning end-unit townhome offers premium privacy with adjacent green space and features the rare and sought-after Foster layout, the largest floor plan in the subdivision with 1,979 square feet of living space. The open-concept main level is designed for both everyday living and entertaining, featuring a spacious kitchen with quartz countertops, a large island and additional breakfast bar seating, and a designated dining area that flows seamlessly into the light-filled living room with private balcony access. A convenient main-level powder room completes the space. The second level includes two generously sized bedrooms, each with its own en-suite bath. The primary suite offers a large walk-in closet, while the convenient second-floor laundry adds everyday functionality. A versatile loft provides the perfect flex space for a home office, playroom, media area, or additional lounge space. The finished lower-level recreation room offers even more living space and can easily accommodate a fitness area, office, or family room. Completing the home is an attached two-car garage. Combining modern finishes, an exceptional layout, and a prime end-unit location, this home truly stands out from the rest.
- Listing Status:
- Active
- Data Last Updated:
- July 25, 2026 at 10:19PM
- Listing Office:
- Berkshire Hathaway HomeServices Prairie Path REALT : 630-346-7324
- Listing Agent:
- Joel Zielke : 630-346-7324
- MLS ID:
- 12705257

- Parking: AsphaltGarage Door OpenerYesGarage OwnedAttachedGarageParking spaces: 2
- Roofing: Asphalt
- General: Concrete Perimeter
- HOA Amenities: InsuranceExterior MaintenanceLawn CareSnow Removal300.0Monthly
- Originating MLS: mred
- School District: 33C
- County: Will
- Zoning: 1605013010700000
- Water: Lake MichiganPublic
- Sewer: Public SewerStorm Sewer
- Source: mred
- Ownership: Fee Simple w/ HO Assn.
This listing courtesy of Joel Zielke , Berkshire Hathaway HomeServices Prairie Path REALT
Monthly Payment
- Principal & Interest $
- Property Taxes $
- Home Insurance $
- VA Funding Fee $

 New - 1 day ago