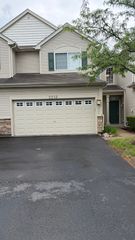
148 Presidential Boulevard, Oswego, IL 60543
- 2 beds |
- 2 baths |
- 1,218 sqft
 Rental
  Built in 2002
  —— sqft lot
  2 car garage
  $2/sqft
  Listed 3 days ago
Property Description
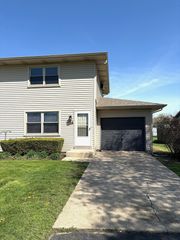
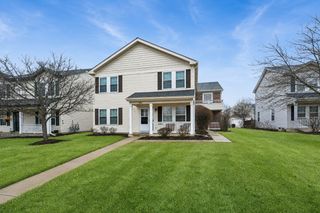
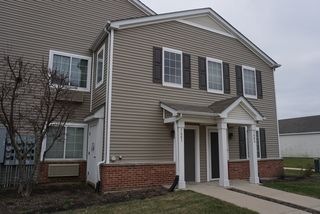
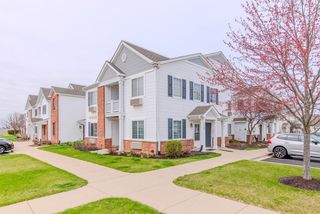
Welcome home to this well-maintained 3-bedroom, 1.5-bath rental in the heart of Oswego! Walkable to Downtown! The main level offers a bright and spacious living room. Eat-in kitchen featuring stainless steel appliances, plenty of cabinet space, and room for dining. A convenient first-floor laundry room and half bath add to the home's functional layout. Upstairs, you'll find three comfortable bedrooms, including a large primary bedroom with a walk-in closet, along with a full hall bathroom. Step outside to enjoy the small private, fully fenced backyard with a patio and take advantage of the attached two-car garage for parking and extra storage. Conveniently located near parks, schools, shopping, dining, and everything Oswego has to offer, this home is ready for its next tenants. Minimum 680 credit score and 3x rent income. Minimum 12 month lease. Security Deposit is 1 month rent + $300 non-refundable move in fee. All tenants over 18 are subject to credit and background check. Dogs are welcome on a case-by-case basis, with a maximum of two dogs allowed. A $250 non-refundable pet deposit and pet rent of $50 per month, per dog, apply. Don't miss your opportunity to make this wonderful house your next home!
- Listing Status:
- Active
- Data Last Updated:
- July 25, 2026 at 11:20PM
- Listing Office:
- john greene, Realtor : 630-554-4400
- Listing Agent:
- Lisa Hillman : 630-276-8455
- MLS ID:
- 12712264

- Other Structures: Shed(s)
- Parking: Shared DrivewayGarage Door OpenerYesGarage OwnedAttachedGarageParking spaces: 2
- General: 2 Stories
- HOA Amenities: NonePark
- Originating MLS: mred
- School District: 308
- County: Kendall
- Fencing: Wood
- Water: Public
- Sewer: Public Sewer
- Source: mred
This listing courtesy of Lisa Hillman , john greene, Realtor
 New - 1 day ago