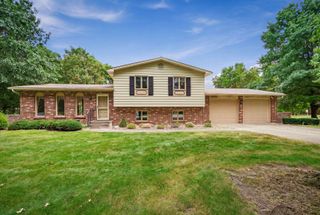
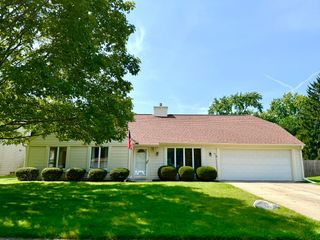
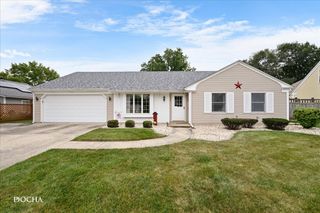
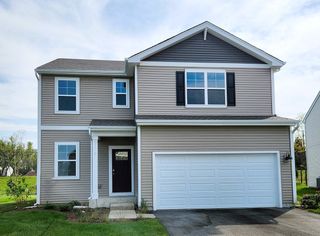
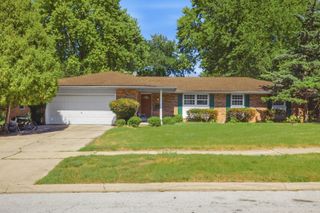
228 Whitetail Crossing, Oswego, IL 60543
- 3 beds |
- 3 baths |
- 1,645 sqft
 Single-Family Home
  Built in 1993
  —— sqft lot
  2 car garage
  $240/sqft
  Listed 10 days ago
Property Description
Welcome to this beautifully maintained home in the desirable Fox Chase subdivision of Oswego! Freshly painted and truly move-in ready, this home offers a versatile floor plan highlighted by a sought-after first-floor primary suite featuring a vaulted ceiling, skylight, two walk-in closets, and a private bath with separate shower and whirlpool tub. The spacious living room features a dramatic vaulted ceiling and skylights that bring in plenty of natural light, while the open connection to the dining area creates an inviting space for everyday living and entertaining. The eat-in kitchen offers abundant cabinetry, generous workspace, and room for casual dining. Upstairs, you'll find additional living space enhanced by new carpet installed in 2024, providing a fresh and comfortable feel. Step outside to enjoy the large deck and patio overlooking a fenced backyard surrounded by mature trees-an ideal setting for relaxing, entertaining, or enjoying summer evenings. Additional highlights include an oversized garage providing valuable extra storage, updated light fixtures, fresh interior paint, new upstairs carpet (2024), and a new water heater installed in July 2026. Conveniently located near shopping, dining, parks, schools, and everyday amenities, this spotless Fox Chase home combines a desirable first-floor primary suite, generous living spaces, and a wonderful outdoor setting. Move right in and make it your own!
- Listing Status:
- Active
- Data Last Updated:
- September 21, 2026 at 12:20AM
- Listing Office:
- Real Time Realty LLC : 630-357-8200
- Listing Agent:
- Scott Gerami : 630-357-8200
- MLS ID:
- 12755797

- Style: Traditional
- Parking: ConcreteYesAttachedGarageParking spaces: 2
- General: 2 Stories
- HOA Amenities: Not Applicable
- Originating MLS: mred
- School District: 308
- County: Kendall
- Zoning: 0307453001
- Utilities: Circuit Breakers
- Water: Public
- Sewer: Public Sewer
- Source: mred
- Ownership: Fee Simple
This listing courtesy of Scott Gerami , Real Time Realty LLC
Monthly Payment
- Principal & Interest $
- Property Taxes $
- Home Insurance $
- VA Funding Fee $

 New - 1 day ago