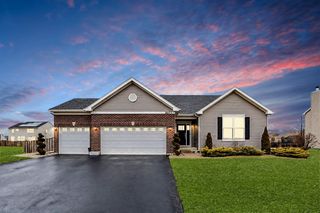
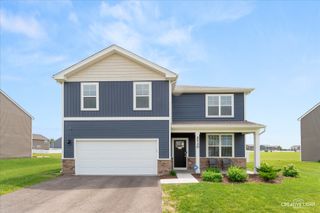
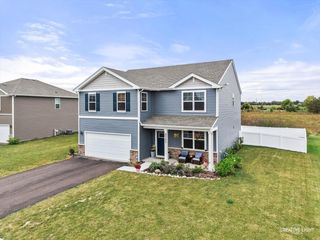
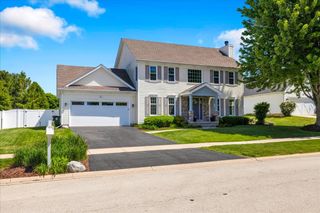
4034 Hunt Club Drive, Oswego, IL 60543
- 3 beds |
- 3 baths |
- 2,278 sqft
 Single-Family Home
  Built in 2014
  0.25acre lot
 2 car garage
  $187/sqft
  Listed ——
Property Description
Welcome to 4034 Hunt Club! This stunning, move-in-ready home in Oswego's highly sought-after Hunt Club neighborhood offers 9-foot ceilings and beautiful hardwood floors throughout the main level. Entertain effortlessly in the sun-drenched family room or the spectacular chef's kitchen, featuring upgraded 42" espresso cabinets, granite countertops, a center island, pantry and premium stainless steel appliances. A modernized powder room with chic matte black fixtures completes the first floor. Upstairs, the expansive primary suite features a massive walk-in closet and spa-like en-suite bathroom with double sinks, soak tub and separate shower. Two generously sized guest bedrooms, guest bathroom, and enjoy the ultimate convenience of an upgraded second-floor laundry room complete with custom open shelving and a rustic wood folding station. Outside features a fully fenced backyard oasis with shade trees and a gorgeous stamped concrete patio with a built-in fire pit. Roof 2019. Exclusive access to the Hunt Club's state-of-the-art clubhouse and swimming pool. Enjoy scenic walking trails and walk to Hunt Club Elementary School and playground just down the street.
- Listing Status:
- Active
- Data Last Updated:
- May 25, 2026 at 4:18AM
- Listing Office:
- Keller Williams Infinity : 630-355-9494
- Listing Agent:
- Austin Weiss : 331-330-8019
- MLS ID:
- 12635500

- Style: Traditional
- Parking: AsphaltGarage Door OpenerYesGarage OwnedAttachedGarageParking spaces: 2
- Roofing: Asphalt
- General: 2 StoriesConcrete Perimeter
- HOA Amenities: ClubhouseParkPoolCurbsSidewalksStreet LightsClubhouseExercise FacilitiesPool67.0Monthly
- Originating MLS: mred
- School District: 308
- County: Kendall
- Zoning: 0330312005
- Fencing: Fenced
- Water: Public
- Sewer: Public Sewer
- Source: mred
- Ownership: Fee Simple
This listing courtesy of Austin Weiss , Keller Williams Infinity
Monthly Payment
- Principal & Interest $
- Property Taxes $
- Home Insurance $
- VA Funding Fee $

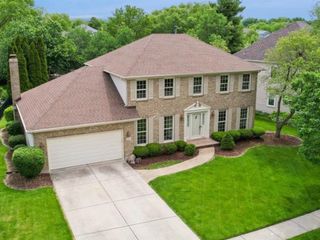
 New - 3 days ago