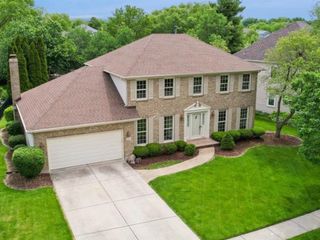
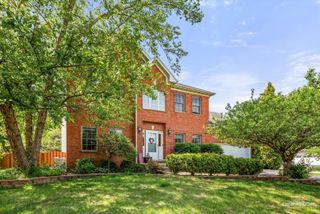
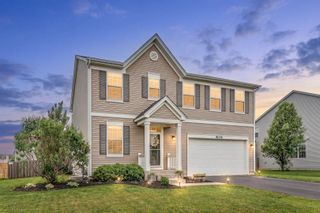
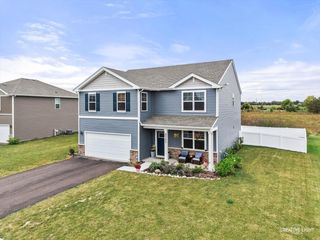
420 Windsor Drive, Oswego, IL 60543
- 3 beds |
- 3 baths |
- 2,448 sqft
 Single-Family Home
  Built in 1997
  10,833sqft lot
 2 car garage
  $178/sqft
  Listed ——
Property Description
This beautifully customized split-level home is located in the highly sought-after Deerpath Creek community in Oswego, offering a fantastic layout with an open floor plan and plenty of space for everyone. The main level features a bright and inviting living room with a large picture window that fills the space with natural light. The dining room is generously sized, making it perfect for hosting gatherings. The updated kitchen boasts ample counter space, abundant cabinetry, and a welcoming atmosphere-ideal for everyday living and entertaining. A convenient half bath completes the main level. Upstairs, you'll find three spacious bedrooms and two full bathrooms, including a primary suite with its own private bath for added comfort and privacy. The lower level offers a roomy family area perfect for relaxation and fun. There is also a versatile flex room that can easily serve as a home office, media room, or even a fourth bedroom. The full unfinished sub-basement provides excellent storage or potential for future customization. Recent updates include wood flooring thru the house, fresh neutral paint, the furnace was updated in March 2023 The heated two-car garage includes additional attic storage with pull-down stairs for easy access. Outside, enjoy a fenced yard with a newer patio-perfect for outdoor entertaining. Best of all, there are no HOA fees. This move-in ready home combines comfort, style, and functionality-don't miss your opportunity to make it yours!
- Listing Status:
- Active
- Data Last Updated:
- May 25, 2026 at 5:19AM
- Listing Office:
- EverBright Realty : 630-788-0541
- Listing Agent:
- Ben Yu : 718-200-0828
- MLS ID:
- 12650952

- Parking: AsphaltGarage Door OpenerYesGarage OwnedAttachedGarageParking spaces: 2
- Roofing: Asphalt
- General: Split Level w/ SubConcrete Perimeter
- HOA Amenities: SidewalksStreet LightsStreet Paved0.0Not Applicable
- Originating MLS: mred
- School District: 308
- County: Kendall
- Zoning: 0329128001
- Fencing: Fenced
- Utilities: Circuit Breakers
- Water: Public
- Sewer: Public Sewer
- Source: mred
- Ownership: Fee Simple
This listing courtesy of Ben Yu , EverBright Realty
Monthly Payment
- Principal & Interest $
- Property Taxes $
- Home Insurance $
- VA Funding Fee $