5325 Goldenrod Drive, Oswego, IL 60543
- 3 beds |
- 3 baths |
- 2,148 sqft
 Single-Family Home
  Built in 2017
  —— sqft lot
  3 car garage
  $333/sqft
  Listed 3 days ago
Property Description
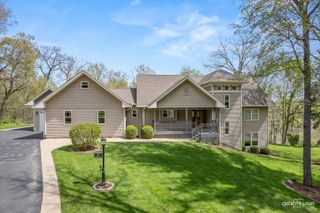
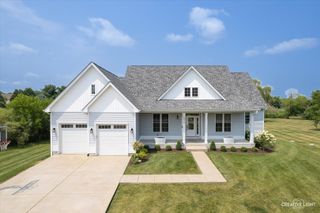
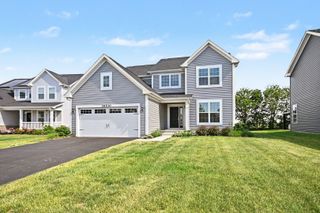
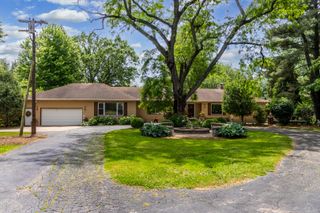
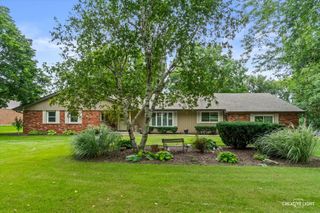
This exceptional ranch style single family home is nestled in an upscale neighborhood on a fully landscaped, aprox 1 acre lot, offering an ideal blend of luxary and classic design. The exterior makes a striking impression with its timeless brick front,rich cedar sides, and an attached 3 car garage.The backyard features a spacious patio and deck perfect for outdoor entertaining. Inside hardwood floors flow throughout the main level,which host 3 bedrooms including a master suite with a spacious walk in closet and bath with heated tile floors. The gourmet kitchen stands out with upgraded cabinets adding warmth and sophistication to the heart of the home. Convenience is maximized with a 1st floor laundry room while the full finished basement expands the living space with 2 additonal bedrooms a full bath and a second laundry room ensuring a refined and cozy living experience across both levels
- Listing Status:
- Active
- Data Last Updated:
- August 24, 2026 at 2:18AM
- Listing Office:
- Brummel Properties, Inc. : 630-774-4312
- Listing Agent:
- Maureen Wehrli : 630-774-4312
- MLS ID:
- 12738539

- Style: Ranch
- Parking: AsphaltGarage Door OpenerYesGarage OwnedAttachedGarageParking spaces: 3
- Windows: ScreensDrapes
- General: 1 Story
- HOA Amenities: Other150.0Annually
- Originating MLS: mred
- School District: 308
- County: Kendall
- Zoning: 0332125009
- Water: Well
- Sewer: Septic Tank
- Source: mred
- Ownership: Fee Simple w/ HO Assn.
This listing courtesy of Maureen Wehrli , Brummel Properties, Inc.
Monthly Payment
- Principal & Interest $
- Property Taxes $
- Home Insurance $
- VA Funding Fee $

 New - 3 days ago