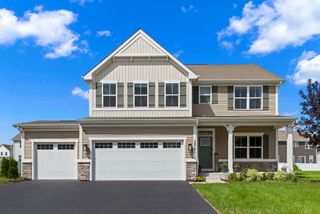
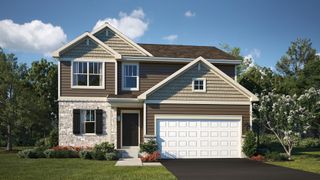
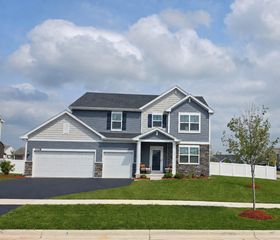
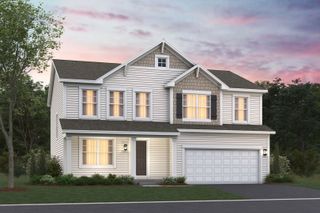
120 Riverview Court, Oswego, IL 60543
- 4 beds |
- 3 baths |
- 2,426 sqft
 Single-Family Home
  Built in 1973
  1acre lot
 2 car garage
  $247/sqft
  Listed 3 days ago
Property Description
INCREDIBLE FOX RIVERFRONT HOME WITH AMAZING VIEWS! Situated on approximately 1 ACRE with 140 FEET OF FOX RIVER FRONTAGE, this beautifully remodeled home offers over 2,400 square feet of living space plus a large screened-in three-season porch. Featuring 4 bedrooms, 2.5 bathrooms, plus a large bonus room, the flexible floor plan provides plenty of space to fit your needs. The bonus room could easily serve as a dedicated home office, home gym, family room, playroom, or even a 5th bedroom. The home has been completely updated with modern finishes throughout, including luxury vinyl plank flooring throughout the main living spaces. The updated kitchen features white shaker cabinets, quartz countertops, subway tile backsplash, stainless steel appliances, and a butcher block breakfast bar. Outside, the treed one-acre lot is shaded by mature trees, creating a private and peaceful setting along the river. Enjoy the large screened-in three-season porch, concrete patio, and, at the river's edge, a screened-in gazebo overlooking the Fox River. This incredible outdoor retreat is perfect for relaxing, entertaining, and taking in everything the Fox River has to offer. Enjoy fishing, kayaking, and canoeing right from your own backyard! All of this while being just minutes from Downtown Oswego and major roadways. A rare opportunity to enjoy a beautifully updated home, a spacious treed lot, and incredible Fox River frontage!
- Listing Status:
- Active
- Data Last Updated:
- August 24, 2026 at 1:19AM
- Listing Office:
- eXp Realty : 815-970-4873
- Listing Agent:
- Chris McGary : 815-970-4873
- MLS ID:
- 12734678

- Style: Ranch
- Other Structures: Gazebo
- Parking: AsphaltGarage Door OpenerYesGarage OwnedAttachedGarageParking spaces: 2
- Roofing: Asphalt
- Windows: Screens
- General: 1 StoryConcrete Perimeter
- HOA Amenities: 0.0Not Applicable
- Originating MLS: mred
- School District: 308
- County: Kendall
- Zoning: 0318453007
- View: Water
- Water: Well
- Sewer: Septic Tank
- Source: mred
- Ownership: Fee Simple
This listing courtesy of Chris McGary , eXp Realty
Monthly Payment
- Principal & Interest $
- Property Taxes $
- Home Insurance $
- VA Funding Fee $

 New - 3 days ago