3328 Gabriel Drive, Yorkville, IL 60560
- 4 beds |
- 3 baths |
- 2,656 sqft
 Single-Family Home
  Built in 2024
  —— sqft lot
  3 car garage
  $188/sqft
  Listed 7 days ago
Property Description
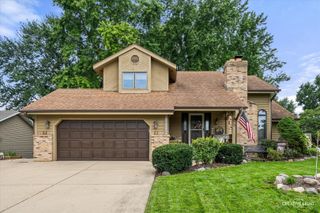
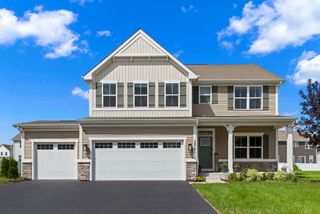
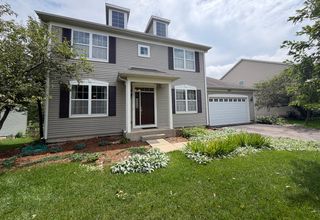
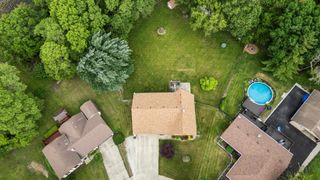
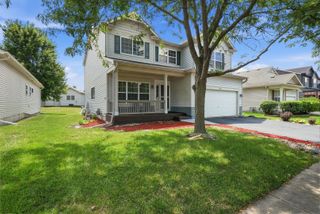
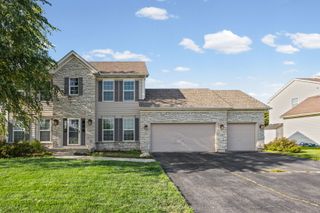
Some homes check the boxes. This one makes you want to stay awhile. Built in 2024, this sun-filled 4-bedroom, 2.5-bath Yorkville home offers the ease of newer construction with the features that already make it feel like home. Set on an oversized corner lot with a fully fenced backyard, it welcomes you with a covered stone-accented porch and a bright, open interior. Natural light fills the open-concept main level, where a beautiful built-in bookcase and cabinetry wall creates the perfect home office, library or reading space. The living and dining areas flow into a spacious kitchen featuring rich cabinetry, stainless-steel appliances, generous counter space and a large center island with seating-ideal for everyday life and entertaining. Upstairs, the primary suite features a private bath with double vanity and glass-enclosed shower. Three additional bedrooms, a second full bath with soaking tub/shower and convenient upstairs laundry complete the level. The unfinished basement offers plenty of room to grow and is already roughed in for another bathroom-perfect for a future family room, theater, gym or game room. Outside, enjoy the fully fenced oversized yard and landscaped stone and mulch area with room for grilling, seating, pets and entertaining. A neighborhood park is just a block away, Raging Waves is practically across the street, and Costco, Starbucks, shopping, dining and downtown Yorkville are all nearby. New enough to feel fresh. Established enough to feel like home. Come see what makes this one different.
- Listing Status:
- Active
- Data Last Updated:
- August 24, 2026 at 2:18AM
- Listing Office:
- KABS Realty INC : 630-908-7759
- Listing Agent:
- Aaron Dennis : 331-337-9880
- MLS ID:
- 12734597

- Parking: YesGarage OwnedAttachedGarageParking spaces: 3
- General: 2 Stories
- HOA Amenities: 500.0Annually
- Originating MLS: mred
- School District: 115
- County: Kendall
- Zoning: 0217211006
- Water: Public
- Sewer: Public Sewer
- Source: mred
- Ownership: Fee Simple w/ HO Assn.
This listing courtesy of Aaron Dennis , KABS Realty INC
Monthly Payment
- Principal & Interest $
- Property Taxes $
- Home Insurance $
- VA Funding Fee $

 New - 3 days ago