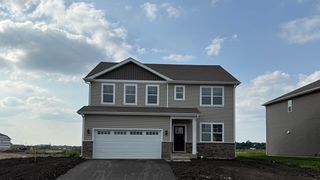
703 Pomfret Court, Oswego, IL 60543
- 4 beds |
- 3 baths |
- 3,145 sqft
 Single-Family Home
  Built in 2026
  —— sqft lot
  3 car garage
  $216/sqft
  Listed 1 month ago
Property Description
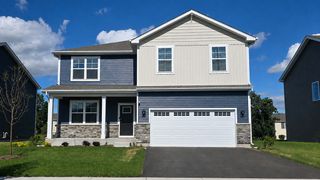
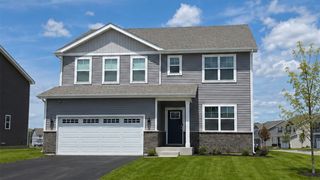
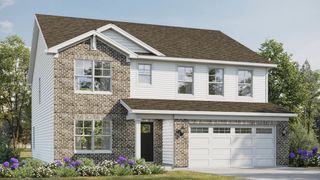
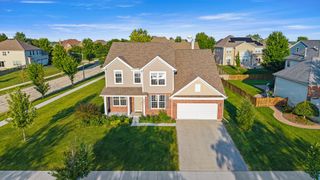
*Below Market Interest Rate Available for Qualified Buyers* Welcome to 703 Pomfret Court, a stunning new construction home that combines style, space, and modern comfort in the heart of Oswego, IL. This impressive 4-bedroom, 2.5-bathroom residence spans 3,145 square feet, offering abundant space across 2 stories for everything from everyday relaxation to memorable gatherings. Step inside to a welcoming ambiance filled with natural light, and you'll be immediately captivated by the thoughtful design and upscale finishes throughout. At the heart of the home is a chef's dream kitchen, outfitted with GE stainless steel appliances and designed to make cooking a joy, whether it's for daily meals or special occasions. The open layout connects seamlessly to spacious living areas, making entertaining as effortless as it is enjoyable. Each bedroom offers a private retreat, providing ample space to unwind and recharge. The bathrooms bring a touch of luxury to daily routines with their elegant, spa-inspired design, creating a tranquil escape right at home. Located in a vibrant Oswego neighborhood, this home provides easy access to top amenities, parks, schools, and more, balancing peaceful suburban life with urban conveniences. Rounding out this home is a 9 foot lookout basement. Don't miss the chance to experience all that 703 Pomfret Court has to offer-reach out to our team to learn more or to book your in-person visit! *Photos and Virtual Tour are of a model home, not subject home* Broker must be present at clients first visit to any M/I Homes community. Lot 36
- Listing Status:
- Active
- Data Last Updated:
- July 6, 2026 at 2:18AM
- Listing Office:
- Little Realty : 630-334-0575
- Listing Agent:
- Linda Little : 630-334-0575
- MLS ID:
- 12665467

- Style: Traditional
- Parking: AsphaltYesGarage OwnedAttachedGarageParking spaces: 3
- Roofing: Asphalt
- General: 2 Stories
- HOA Amenities: ClubhousePoolTennis Court(s)LakeSidewalksStreet LightsStreet PavedClubhousePool215.0Quarterly
- Originating MLS: mred
- School District: 308
- County: Kendall
- Zoning: 0316400017
- Utilities: Circuit Breakers
- Water: Other
- Sewer: Public Sewer
- Source: mred
- Ownership: Fee Simple w/ HO Assn.
This listing courtesy of Linda Little , Little Realty
Monthly Payment
- Principal & Interest $
- Property Taxes $
- Home Insurance $
- VA Funding Fee $

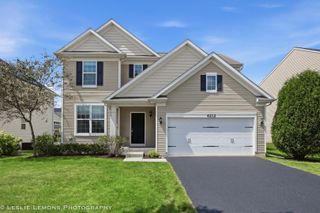
 New - 21 hours ago