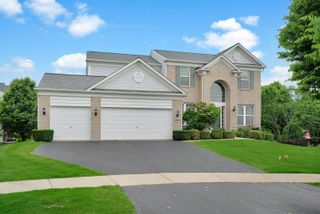
12921 Timber Wood Circle, Plainfield, IL 60585
- 4 beds |
- 3 baths |
- 3,360 sqft
 Single-Family Home
  Built in 2022
  —— sqft lot
  2 car garage
  $186/sqft
  Listed ——
Property Description
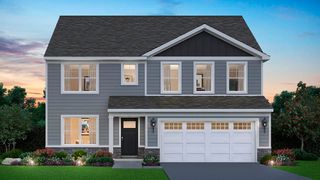
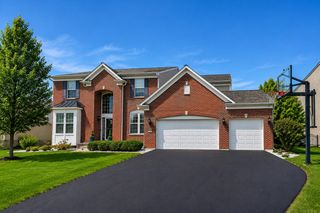
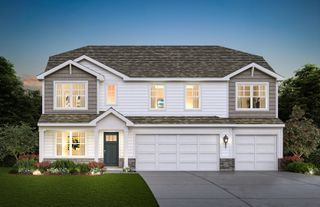
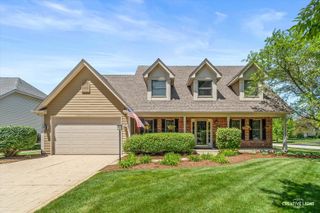
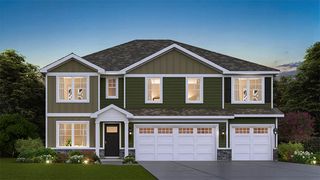
Set on a corner homesite with pond views, 12921 Timber Wood Cir offers a spacious, thoughtfully designed layout with modern finishes throughout. Built in 2022, the home features 9-foot ceilings, luxury vinyl flooring, a separate dining room, and a flexible main-level room that works well as an office, study, or additional living space. The kitchen is designed for both everyday use and entertaining, with 42-inch espresso cabinetry, white granite counters, a tiled backsplash, built-in cooktop, wall oven and microwave, plus a generous center island that opens to the family room. A sunroom adds even more natural light and living space on the main level. Upstairs, a large loft provides another versatile gathering area alongside well-sized bedrooms, walk-in closets, and a convenient second-floor laundry room. Additional highlights include a hobby room, an extended garage bay, lawn sprinkler system, and numerous upgraded finishes. Grande Park residents have access to an extensive collection of community amenities including a clubhouse, swimming pool, trails, parks, playgrounds, tennis and basketball courts, and athletic fields.
- Listing Status:
- Active
- Data Last Updated:
- September 20, 2026 at 4:19PM
- Listing Office:
- Results Realty ERA Powered : 630-546-7276
- Listing Agent:
- Judy Cox : 630-546-7276
- MLS ID:
- 12747098

- Parking: YesGarage OwnedAttachedGarageParking spaces: 2
- General: 2 Stories
- HOA Amenities: ClubhousePool1250.0Annually
- Originating MLS: mred
- School District: 308
- County: Kendall
- Zoning: 0336103001
- Water: Public
- Sewer: Public Sewer
- Source: mred
- Ownership: Fee Simple
This listing courtesy of Judy Cox , Results Realty ERA Powered
Monthly Payment
- Principal & Interest $
- Property Taxes $
- Home Insurance $
- VA Funding Fee $

 New - 2 days ago