809 Colchester Drive, Oswego, IL 60543
- 3 beds |
- 3 baths |
- 2,574 sqft
 Single-Family Home
  Built in 2008
  —— sqft lot
  2 car garage
  $198/sqft
  Listed ——
Property Description
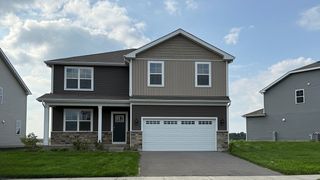
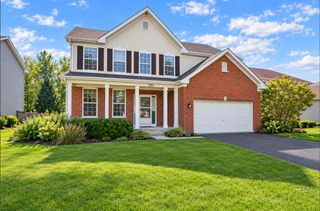
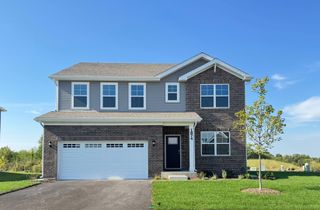
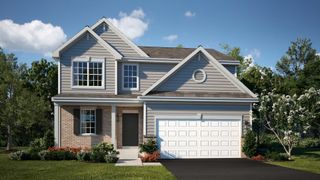
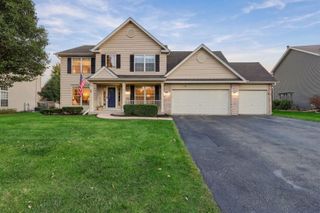
Welcome to this beautifully maintained single family home located in the Villas of Southbury, offering low-maintenance living in a thriving 55+ adult community! Step inside to gleaming hardwood floors throughout, complemented by immaculate finishes and soaring cathedral ceilings. The large sunroom near the kitchen fills the space with light and openness. The main-level master bedroom features hardwood floors, high ceilings, and a full bathroom double sink bathroom and walk-in closet en-suite. Hardwood floors in the master were replaced in 2022. There is a spare bedroom on the main-level with a full bathroom nearby. Upstairs you'll find the spacious third bedroom and full bath along with a large loft space perfect for a home office or lounge area. Need extra storage? There is a full basement and crawl space that has you covered. Outside you'll find a beautiful patio with a pergola perfect for relaxing evenings. New paint, carpeting, and lighting done in 2024. New roof, water heater, and sump pump in 2023. The clubhouse features resort-style amenities offering two pools, a fully equipped gym, a lounge area and library. Schedule your showings today!
- Listing Status:
- Active
- Data Last Updated:
- October 9, 2026 at 2:20AM
- Listing Office:
- Legacy Properties, A Sarah Leonard Company, LLC : 630-551-5251
- Listing Agent:
- Nick Metrou : 630-551-5251
- MLS ID:
- 12777573

- Other Structures: Pergola
- Parking: AsphaltGarage Door OpenerYesGarage OwnedAttachedGarageParking spaces: 2
- Roofing: Asphalt
- General: 2 Stories
- HOA Amenities: ClubhouseInsuranceClubhouseExercise FacilitiesPoolLawn CareSnow Removal150.0Monthly
- Originating MLS: mred
- School District: 308
- County: Kendall
- Zoning: 0316376015
- Water: Public
- Sewer: Public Sewer
- Source: mred
- Ownership: Fee Simple w/ HO Assn.
This listing courtesy of Nick Metrou , Legacy Properties, A Sarah Leonard Company, LLC
Monthly Payment
- Principal & Interest $
- Property Taxes $
- Home Insurance $
- VA Funding Fee $

 New - 1 day ago