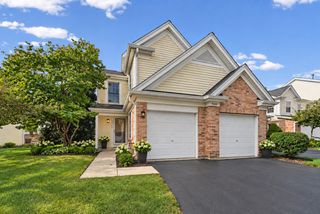
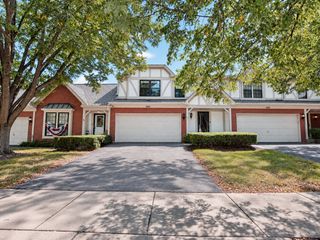
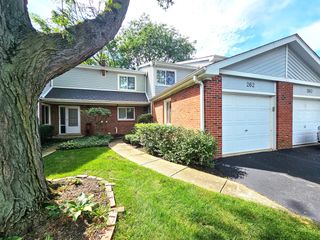
1024 N Earls Court, Palatine, IL 60067
- 2 beds |
- 4 baths |
- 1,909 sqft
 Town Home
  Built in 2000
  —— sqft lot
  2 car garage
  $239/sqft
  Listed 14 days ago
Property Description
One of the largest end-unit homes in Ethans Glen, this distinctive contemporary residence blends mid-century modern flair with clean lines, artistic details and light-filled living spaces. Natural light throughout creates a warm, open and inviting atmosphere. Meticulously maintained by its original owner, this home offers 3 bedrooms, 3.5 baths and flexible spaces designed for everyday living and entertaining. The main level features a dining room, multiple living areas and a kitchen with stainless steel appliances and a newer sink, all installed in 2022. A sliding glass door replaced in 2026 opens to the deck, extending your living space outdoors. Upstairs, both bedrooms feature walk-in closets, with the primary suite offering an en suite bathroom with whirlpool tub and separate shower. The second bedroom enjoying its own full bathas well. The spacious bonus area provides endless possibilities as a family room, home office or additional living area. Upper-level laundry hookups offer the option to add convenient second-floor laundry. The finished lower level adds even more versatility with a recreation area, third bedroom, full bath and kitchenette, making it ideal for guests or a potential in-law arrangement. Major updates include windows replaced in 2024, a water heater and sump pump replaced in 2025 and A/C replaced in 2021. A 2-car garage, private driveway and available street parking provide plenty of parking options. Enjoy the natural beauty of nearby Deer Grove Forest Preserve with its miles of scenic trails, along with Hummingbird Park and the Buehler YMCA for even more outdoor activities and recreation. Downtown Palatine and the Metra station are less than 10 minutes away, with convenient access to Northwest Highway, Route 53 and I-90. Welcome home!
- Listing Status:
- Active
- Data Last Updated:
- October 9, 2026 at 6:18PM
- Listing Office:
- Keller Williams Success Realty : 847-903-6046
- Listing Agent:
- Heather Owino : 847-903-6046
- MLS ID:
- 12764851

- Parking: AsphaltGarage Door OpenerYesGarage OwnedAttachedGarageParking spaces: 2
- Roofing: Asphalt
- Windows: ScreensDrapes
- HOA Amenities: InsuranceExterior MaintenanceLawn CareScavengerSnow Removal380.0Monthly
- Originating MLS: mred
- School District: 15
- County: Cook
- Zoning: 02084140380000
- Water: Lake Michigan
- Sewer: Public Sewer
- Source: mred
- Ownership: Condo
This listing courtesy of Heather Owino , Keller Williams Success Realty
Monthly Payment
- Principal & Interest $
- Property Taxes $
- Home Insurance $
- VA Funding Fee $