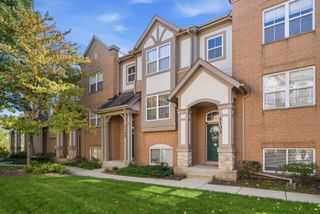
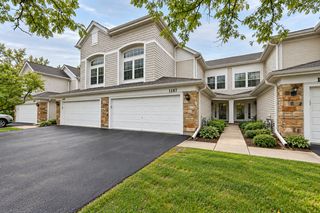
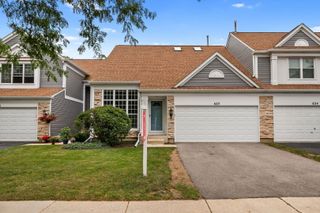
262 W GOLFVIEW Terrace, Palatine, IL 60067
- 3 beds |
- 4 baths |
- 1,548 sqft
 Town Home
  Built in 1979
  —— sqft lot
  1 car garage
  $252/sqft
  Listed ——
Property Description
Prime golf course views and privacy! Enjoy peaceful outdoor living from either your private paver patio off the main living room or the top-floor deck off the primary bedroom. This well-maintained, freshly painted home features durable wood laminate flooring throughout the main level and an attached garage with direct foyer entry. The spacious kitchen boasts granite countertops, a stylish tile backsplash, and stainless steel appliances. Convenient powder room, dining room highlights decorative art niches and flows seamlessly into the living room with stone surround fireplace. Sliding door to the patio from the dining room. Upstairs, the primary retreat offers an en-suite bath, two generous closets, and a private balcony with great views. Two additional bedrooms and a full bath complete the upper level. Downstairs, the finished basement is built for entertaining-featuring a custom bar with a wine fridge, bar stool seating, built-in media shelving, laundry with washer/dryer, and extra storage. Pella windows replaced appx. 12 yrs, Roof & gutters 5 yrs. Simply move in, relax and enjoy! Excellent location close to commuting routes, shopping, and dining. Some furnishings are negotiable!
- Listing Status:
- Active
- Data Last Updated:
- October 9, 2026 at 4:18PM
- Listing Office:
- RE/MAX Suburban : 847-308-3724
- Listing Agent:
- Mary Opfer : 847-308-3724
- MLS ID:
- 12770553

- General: Balcony
- Parking: AsphaltGarage Door OpenerYesGarage OwnedAttachedGarageParking spaces: 1
- Roofing: Asphalt
- General: Concrete Perimeter
- HOA Amenities: InsuranceExterior MaintenanceLawn CareSnow Removal290.0Monthly
- Originating MLS: mred
- School District: 15
- County: Cook
- Zoning: 02104050450000
- Utilities: Circuit Breakers
- Water: Public
- Sewer: Public Sewer
- Source: mred
- Ownership: Fee Simple w/ HO Assn.
This listing courtesy of Mary Opfer , RE/MAX Suburban
Monthly Payment
- Principal & Interest $
- Property Taxes $
- Home Insurance $
- VA Funding Fee $