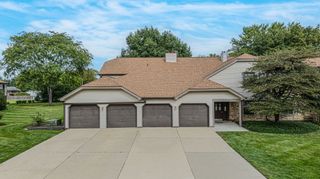
1103 N Claremont Drive, Palatine, IL 60067
- 3 beds |
- 3 baths |
- 1,729 sqft
 Town Home
  Built in 2004
  —— sqft lot
  2 car garage
  $208/sqft
  Listed ——
Property Description
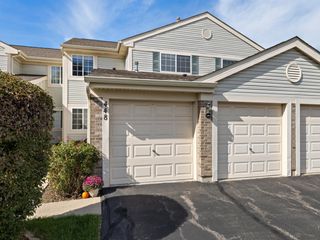
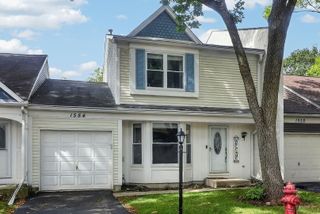
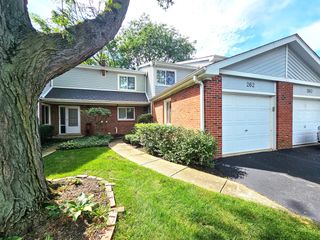
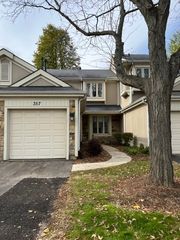
Welcome to this beautiful townhouse that truly lives like a single-family home and has been thoughtfully updated throughout! Three levels of living space offer plenty of room to spread out. On the main level, the updated kitchen features white cabinetry, granite countertops, and new stainless steel appliances, and a breakfast bar overlooking the large, bright living and dining room combo with new LVP flooring. A powder room and laundry room complete the main level. Upstairs, you'll find the spacious primary suite with a walk-in closet and a recently updated attached bathroom. Two additional generously sized bedrooms share a hall bath that has also been recently updated. The lower level offers a second living space with new LVP flooring and access to the oversized two-car garage. The recently re-stained deck is perfect for grilling or relaxing with your morning cup of coffee. Updates also include a brand-new furnace (9/2026) and A/C (2020)! Conveniently located just off Highway 53 and close to shopping and dining. Welcome home!
- Listing Status:
- Active
- Data Last Updated:
- October 9, 2026 at 3:18PM
- Listing Office:
- Compass : 847-275-1042
- Listing Agent:
- Katie Shorr : 847-275-1042
- MLS ID:
- 12777121

- Parking: YesGarage OwnedAttachedGarageParking spaces: 2
- Roofing: Asphalt
- HOA Amenities: ParkingInsuranceExterior MaintenanceLawn CareSnow Removal288.0Monthly
- Originating MLS: mred
- School District: 15
- County: Cook
- Zoning: 02124010381068
- Water: Lake Michigan
- Sewer: Public Sewer
- Source: mred
- Ownership: Condo
This listing courtesy of Katie Shorr , Compass
Monthly Payment
- Principal & Interest $
- Property Taxes $
- Home Insurance $
- VA Funding Fee $

 New - 3 days ago