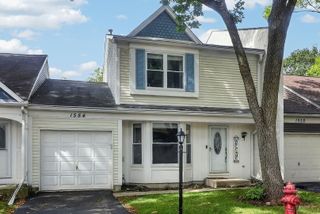
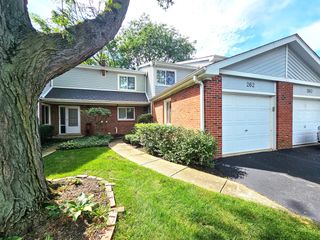
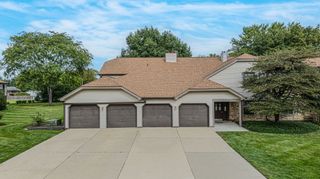
448 E Fawn Lane, Palatine, IL 60074
- 3 beds |
- 3 baths |
- 1,581 sqft
 Town Home
  Built in 1997
  —— sqft lot
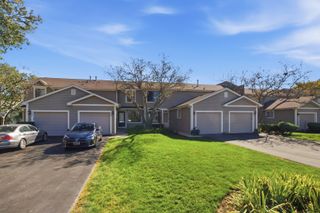
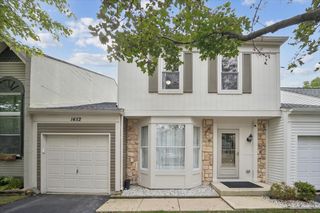
  2 car garage
  $231/sqft
  Listed 8 days ago
Property Description
A rare find in Palatine: Both a master bath AND a 2-car garage under 400k! This spacious 3-bedroom townhome offers one of the larger floor plans in the community, a private backyard setting, beautiful lake views, and a heated 2-car garage with epoxy flooring and upgraded electrical for an EV charger. Step inside to a light-filled two-story interior featuring vaulted ceilings, skylights, crown molding, recessed lighting with dimmers, and built-in speakers. The bright white kitchen offers 42" cabinetry, plenty of storage, and generous workspace, while the spacious living room features a cozy gas-log fireplace and views of the picturesque backyard. Upstairs, the large primary suite includes a walk-in closet and private bath with dual sinks, a jetted tub, and a separate custom shower with dual shower heads and body sprays. Two additional nicely sized bedrooms share the hall bath. Outside, the large deck is the perfect place to relax or entertain while enjoying peaceful water views framed by mature trees. The community pool is just steps away, and the location is convenient to Deer Park shopping and dining, Route 53, and Deer Grove Forest Preserve. A wonderful combination of space, privacy, views, and location! *No homeowner exemption on the property taxes*
- Listing Status:
- Active
- Data Last Updated:
- October 9, 2026 at 4:18PM
- Listing Office:
- Keller Williams Success Realty : 847-302-4848
- Listing Agent:
- Shannon Bremner : 847-302-4848
- MLS ID:
- 12767553

- Parking: AsphaltGarage Door OpenerHeated GarageYesGarage OwnedAttachedGarageParking spaces: 2
- Roofing: Asphalt
- Windows: Skylight(s)
- General: Concrete Perimeter
- HOA Amenities: PoolWaterPoolExterior MaintenanceLawn CareSnow Removal478.0Monthly
- Originating MLS: mred
- School District: 15
- County: Cook
- Zoning: 02022000101035
- View: Water
- Water: Lake Michigan
- Sewer: Public Sewer
- Source: mred
- Ownership: Condo
This listing courtesy of Shannon Bremner , Keller Williams Success Realty
Monthly Payment
- Principal & Interest $
- Property Taxes $
- Home Insurance $
- VA Funding Fee $

 New - 3 days ago