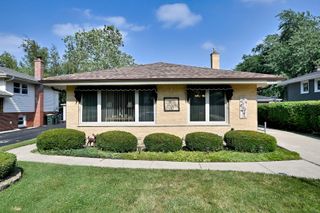
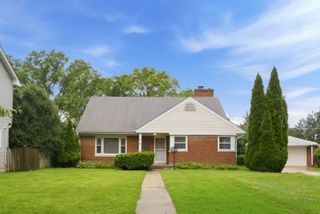
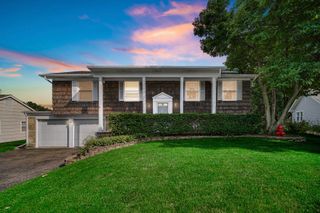
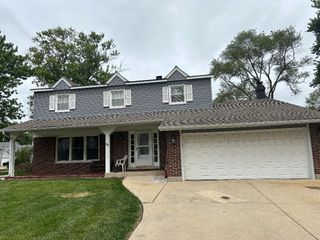
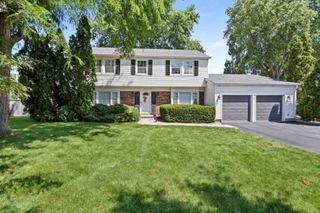
1062 E Williams Drive, Palatine, IL 60074
- 4 beds |
- 3 baths |
- 2,649 sqft
 Single-Family Home
  Built in 1963
  —— sqft lot
  2 car garage
  $183/sqft
  Listed ——
Property Description
Bring your decorating touches and turn this wonderful home into your personal masterpiece! Large expanded Regent model has a stunning family room addition! Incredible storage options! Beautiful hardwood flooring throughout much of the main level! Open formal living room/dining room! Delightful kitchen has tons of cabinets, flowing granite counterspace, decorative tiled backsplash, breakfast bar and handy pantry cabinet! Fantastic family room has a vaulted ceiling with skylights, ceiling fan, recessed lighting, fireplace, and access to deck! Spacious primary bedroom has a private bath! Three additional generous upstairs bedrooms! Updated hall bath with granite countertop and tiled tub surround! Fabulous English lower level has a huge open rec room for entertaining, plus a laundry room, large storage room with shelving, and bonus room for your creative use! Oversized 2 car garage has numerous shelves and also provides access to an amazing 23 x 13 storage area with cement floor and some shelving under the family room! Be sure to check it out...scuttle entrance can be found on the back wall of the garage! Wonderful yard and planters ready for your gardening ideas! Great floorplan with tons of windows for natural light! Short ride to expressways and shopping! Don't miss out!
- Listing Status:
- Active
- Data Last Updated:
- July 24, 2026 at 7:20PM
- Listing Office:
- Baird & Warner : 847-312-5942
- Listing Agent:
- Sheila Kehoe : 847-312-5942
- MLS ID:
- 12714651

- Parking: ConcreteGarage Door OpenerYesGarage OwnedAttachedGarageParking spaces: 2
- Roofing: Asphalt
- Windows: Skylight(s)
- General: Raised Ranch
- HOA Amenities: CurbsSidewalksStreet PavedNot Applicable
- Originating MLS: mred
- School District: 15
- County: Cook
- Zoning: 02133120300000
- Water: Public
- Sewer: Public Sewer
- Source: mred
- Ownership: Fee Simple
This listing courtesy of Sheila Kehoe , Baird & Warner
Monthly Payment
- Principal & Interest $
- Property Taxes $
- Home Insurance $
- VA Funding Fee $

 New - 1 day ago