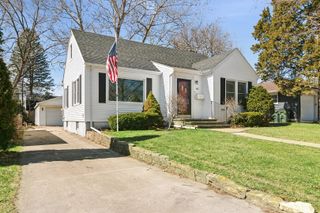
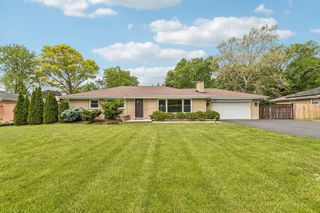
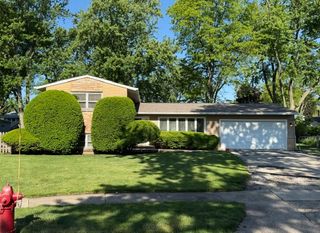
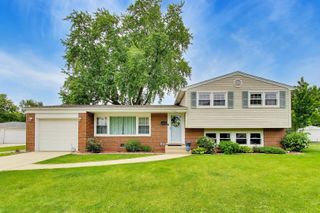
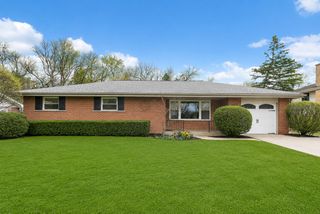
251 N Boynton Drive, Palatine, IL 60074
- 4 beds |
- 2 baths |
- 1,248 sqft
 Single-Family Home
  Built in 1962
  8,712sqft lot
 2 car garage
  $336/sqft
  Listed 3 days ago
Property Description
Welcome home to this charming Raised Ranch in the sought-after Winston Park subdivision of Palatine! Featuring 4 spacious bedrooms, 3 up and one down, and 2 baths, this home offers the perfect blend of comfort, warmth, and functionality. Step inside to find bright, inviting living spaces designed for everyday living and easy entertaining. The cozy fireplace with gas logs creates the perfect spot to relax on chilly evenings, while the flexible layout gives everyone room to spread out and feel at home. The kitchen and dining areas flow beautifully for gatherings with family and friends, and the lower-level space offers endless possibilities for a family room, home office, workout area, or playroom. Located in a friendly neighborhood close to parks, schools, shopping, dining, and commuter routes, this Winston Park gem combines suburban charm with everyday convenience. If you've been searching for a home with character, comfort, and a welcoming feel - this is the one! Home is selling As-Is.
- Listing Status:
- Active
- Data Last Updated:
- May 31, 2026 at 8:18PM
- Listing Office:
- @properties Christie's International Real Estate : 847-452-0149
- Listing Agent:
- Michele Zordan : 847-452-0149
- MLS ID:
- 12652390

- Other Structures: Shed(s)
- Parking: ConcreteGarage Door OpenerYesGarage OwnedAttachedGarageParking spaces: 2
- Roofing: Asphalt
- General: Raised Ranch
- HOA Amenities: ParkTennis Court(s)CurbsSidewalksStreet LightsStreet PavedNot Applicable
- Originating MLS: mred
- School District: 15
- County: Cook
- Zoning: 02133070020000
- Utilities: 100 Amp Service
- Water: Lake Michigan
- Sewer: Public Sewer
- Source: mred
- Ownership: Fee Simple
This listing courtesy of Michele Zordan , @properties Christie's International Real Estate
Monthly Payment
- Principal & Interest $
- Property Taxes $
- Home Insurance $
- VA Funding Fee $

 New - 3 days ago