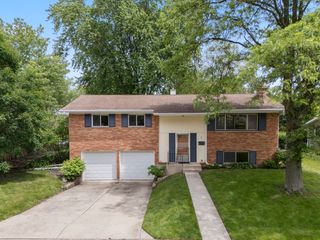
914 N Elmhurst Road, Prospect Heights, IL 60070
- 3 beds |
- 2 baths |
- 1,392 sqft
 Single-Family Home
  Built in 1961
  0.46acre lot
 2 car garage
  $330/sqft
  Listed ——
Property Description
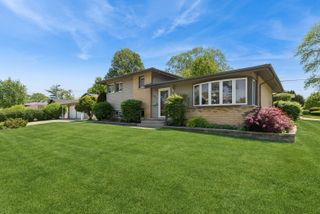
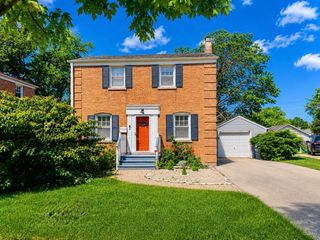
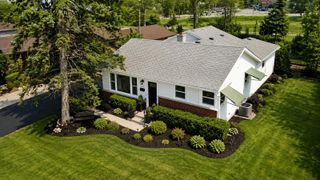
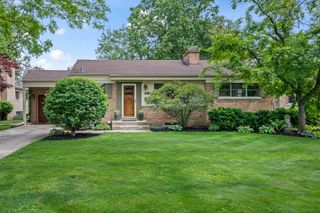
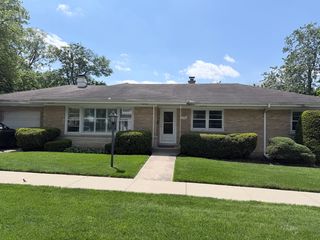
This beautifully updated 3-bedroom, 2-bathroom all brick ranch in the highly desirable Country Gardens subdivision blends comfort, style, and exceptional indoor-outdoor living. Hardwood floors run throughout the home, while the spacious L-shaped living & dining room features abundant natural light and a cozy wood burning fireplace. The kitchen features stainless steel appliances, a walk-in pantry, breakfast bar, and ample prep space. Recently renovated bathrooms offer luxurious heated floors, and the primary ensuite includes a heated towel rack and built-in bluetooth speaker for a spa-like retreat. Newer high-efficiency LG washer & dryer, a Nest thermostat, and numerous major updates add modern functionality and peace of mind, including a new high-efficiency HVAC system and water heater installed in 2022, along with a roof replaced in 2018. The expansive unfinished basement offers endless potential with plumbing already roughed-in for an additional bathroom. Step outside to a professionally landscaped backyard oasis complete with cedar privacy fencing, landscape lighting, brick paver patio, gazebo with a custom paver fire pit, fenced garden area, and a spacious 10x20 shed for additional storage. Move-in ready with thoughtful updates and incredible outdoor amenities, schedule your tour today! Listing Broker related to Seller.
- Listing Status:
- Active
- Data Last Updated:
- May 31, 2026 at 7:19PM
- Listing Office:
- Transitive Properties Inc. : 847-431-4272
- Listing Agent:
- Andy Garb : 847-431-4272
- MLS ID:
- 12656974

- General: Fire PitLighting
- Style: Ranch
- Other Structures: GazeboShed(s)
- Parking: AsphaltGarage Door OpenerYesGarage OwnedAttachedGarageParking spaces: 2
- Roofing: Asphalt
- Windows: DrapesBlinds
- General: 1 StoryConcrete Perimeter
- HOA Amenities: Not Applicable
- Originating MLS: mred
- School District: 23
- County: Cook
- Zoning: 03153060130000
- Fencing: FencedWood
- Utilities: Circuit Breakers100 Amp Service
- Water: Well
- Sewer: Public Sewer
- Source: mred
- Ownership: Fee Simple
This listing courtesy of Andy Garb , Transitive Properties Inc.
Monthly Payment
- Principal & Interest $
- Property Taxes $
- Home Insurance $
- VA Funding Fee $

 New - 1 day ago