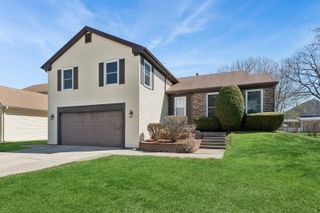
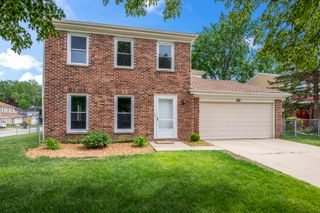
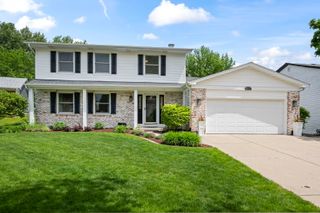
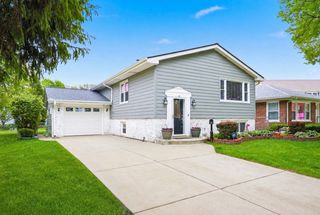
36 N Ashland Avenue, Palatine, IL 60074
- 4 beds |
- 3 baths |
- 2,146 sqft
 Single-Family Home
  Built in 1945
  0.26acre lot
 1 car garage
  $226/sqft
  Listed 4 days ago
Property Description
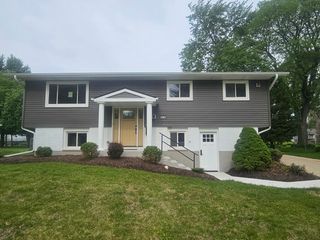
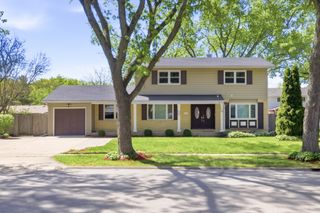
Welcome to this charming, fully updated home in Palanois Park, offering the perfect blend of character, comfort, and modern living. This 4bedroom, 3bath beauty includes one bedroom and full bath on the main level-ideal for guests or multigenerational living-and three additional bedrooms upstairs, including a primary suite with its own private bath. The kitchen, bathrooms, and basement were all tastefully renovated in 2020-2021, showcasing contemporary finishes and thoughtful design. Hardwood floors grace the main level, adding warmth and timeless appeal. The finished basement provides flexible space for recreation, man cave, or a home office, while the other half offers generous storage. Step outside to enjoy the expansive 1/4acre lot and new patio (2023)-perfect for summer gatherings or throwing the ball around. Major updates ensure peace of mind: roof (2023), furnace and A/C (2021), windows replaced, and more. A 1.5car garage adds convenience, and the location can't be beat-close to schools, parks, shopping, restaurants, and transportation. This Palatine gem combines classic charm with modern updates in one of the area's most desirable neighborhoods. It's truly a mustsee!
- Listing Status:
- Active
- Data Last Updated:
- May 25, 2026 at 7:18AM
- Listing Office:
- Berkshire Hathaway HomeServices Starck Real Estate : 847-721-7086
- Listing Agent:
- Jessica Pluda : 847-721-7086
- MLS ID:
- 12629636

- General: Fire Pit
- Style: Traditional
- Other Structures: Gazebo
- Parking: ConcreteGarage Door OpenerYesGarage OwnedDetachedGarageParking spaces: 1
- Roofing: Asphalt
- Windows: Screens
- General: 2 Stories
- HOA Amenities: ParkCurbsSidewalksStreet LightsStreet Paved0.0Not Applicable
- Originating MLS: mred
- School District: 15
- County: Cook
- Zoning: 02144090110000
- Fencing: Fenced
- Water: Public
- Sewer: Public Sewer
- Source: mred
- Ownership: Fee Simple
This listing courtesy of Jessica Pluda , Berkshire Hathaway HomeServices Starck Real Estate
Monthly Payment
- Principal & Interest $
- Property Taxes $
- Home Insurance $
- VA Funding Fee $