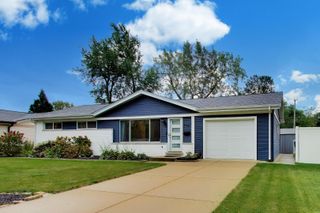
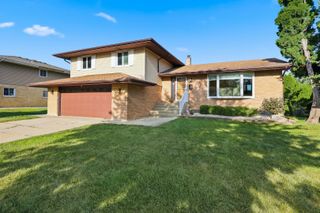
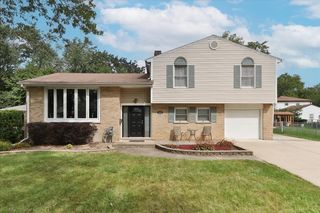
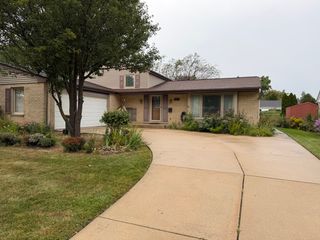
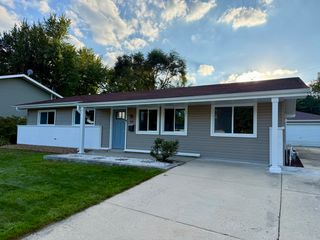
546 S Stuart Lane, Palatine, IL 60067
- 3 beds |
- 2 baths |
- 1,368 sqft
 Single-Family Home
  Built in 1964
  —— sqft lot
  2 car garage
  $355/sqft
  Listed 9 days ago
Property Description
Welcome to your new home, located in one of the most sought-after neighborhoods - Pleasant Hill! Within the highly rated Fremd High School District, this beautiful home blends modern organic style, timeless neutral tones, and comfortable everyday living. The main level offers luxury vinyl flooring, an open-concept living and dining area, and a modern kitchen featuring an island, quartz countertops, stainless steel appliances, shaker grey cabinetry, and porcelain tile flooring. Conveniently located on the main level are the 3 bedrooms and a full bathroom, offering easy and comfortable one-level living. The finished lower level provides even more room to live, work, and relax. Featuring luxury vinyl and ceramic tile flooring, the spacious family room offers a warm and cozy retreat with flexible additional space ideal for a home office, playroom, workout area, or hobby space. A second full bathroom, laundry room, and storage areas complete this versatile level. An extended attached 2 car garage provides additional convenience and storage. Step outside and discover your own private backyard retreat. The large fully fenced backyard and patio provide plenty of space for outdoor dining, entertaining, gardening, and relaxing. Enjoy the best of Palatine living with parks and downtown just a few minutes away, offering an abundance of restaurants, cafes, shopping, entertainment, community events, and the popular farmers market. Come experience the warmth, style, and versatility of this beautiful home in a desired neighborhood - you may have just found the one! Fence (right-side) & Gates (2022), Roof (2023), Washer (2024), Refrigerator (2026). Broker Owned.
- Listing Status:
- Active
- Data Last Updated:
- September 21, 2026 at 2:19AM
- Listing Office:
- HomeSmart Connect LLC : 847-495-5000
- Listing Agent:
- Aloha Marino : 312-218-4889
- MLS ID:
- 12750096

- Other Structures: Shed(s)
- Parking: AsphaltGarage Door OpenerYesGarage OwnedAttachedOwnedGarageParking spaces: 6
- Roofing: Asphalt
- Windows: BlindsDrapesScreens
- General: Raised RanchConcrete Perimeter
- HOA Amenities: Not Applicable
- Originating MLS: mred
- School District: 15
- County: Cook
- Zoning: 02223020310000
- Water: Public
- Sewer: Public Sewer
- Source: mred
- Ownership: Fee Simple
This listing courtesy of Aloha Marino , HomeSmart Connect LLC
Monthly Payment
- Principal & Interest $
- Property Taxes $
- Home Insurance $
- VA Funding Fee $

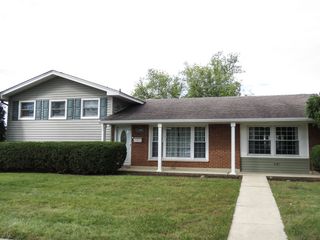
 New - 2 days ago