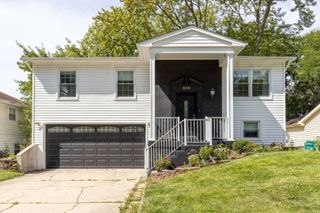
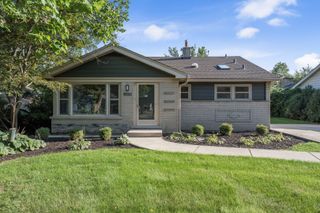
249 W Daniels Road, Palatine, IL 60067
- 3 beds |
- 2 baths |
- 1,176 sqft
 Single-Family Home
  Built in 1960
  9,100sqft lot
 1 car garage
  $421/sqft
  Listed ——
Property Description
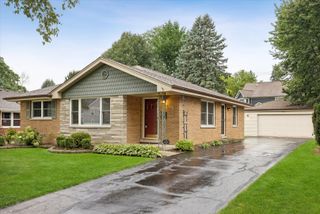
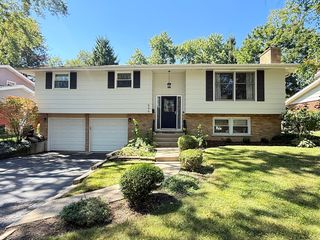
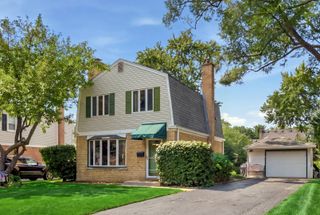
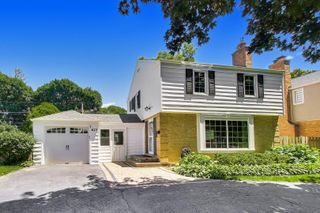
Charming ranch home in the heart of Palatine - welcome to 249 W Daniels Road! Perfectly positioned just 7 blocks from Downtown Palatine and within the highly rated Fremd High School district, this wonderfully maintained 3 bedroom, 2 bath ranch home is the one you've been waiting for. Walk to restaurants, shops, parks, the Metra, and award-winning schools - the location truly speaks for itself. Step inside to a bright and inviting living room with hardwood floors that flow throughout the main level. The kitchen features custom maple cabinetry, granite countertops, stainless steel appliances, and freshly painted cabinets - move-in ready and full of character. Three bedrooms, solid core doors, and recessed lighting round out the main level. The full basement offers additional living space with a spacious rec room and full bath, plus dedicated storage, laundry, and mechanicals in the unfinished portion. The big ticket items have all been done for you - brand new roof and siding (2026), HVAC system (2023), hot water heater (2023), updated bathroom plumbing (2023), basement windows (2023), and new sump pump (2023). Outside, enjoy a fully fenced backyard (2025), privacy bushes along the perimeter, a new outdoor shed, window well covers, and a one-car garage. Whether you're looking to plant roots in a top-rated school district or simplify your lifestyle without sacrificing quality, 249 W Daniels delivers the perfect combination of location, low-maintenance ranch living, and peace of mind with all the major mechanicals already done.
- Listing Status:
- Active
- Data Last Updated:
- September 21, 2026 at 1:19AM
- Listing Office:
- @properties Christie's International Real Estate : 847-525-0721
- Listing Agent:
- Emily Kordick : 847-525-0721
- MLS ID:
- 12757911

- Style: Ranch
- Parking: AsphaltGarage Door OpenerYesGarage OwnedAttachedGarageParking spaces: 1
- Roofing: Asphalt
- General: 1 StoryConcrete Perimeter
- HOA Amenities: SidewalksNot Applicable
- Originating MLS: mred
- School District: 15
- County: Cook
- Zoning: 02222150300000
- Water: Public
- Sewer: Public Sewer
- Source: mred
- Ownership: Fee Simple
This listing courtesy of Emily Kordick , @properties Christie's International Real Estate
Monthly Payment
- Principal & Interest $
- Property Taxes $
- Home Insurance $
- VA Funding Fee $