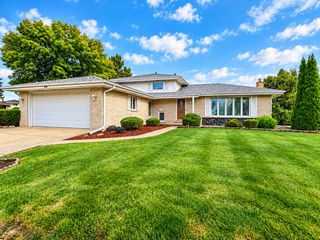
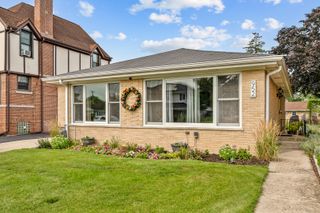
718 S Chestnut Avenue, Arlington Heights, IL 60005
- 3 beds |
- 1 bath |
- 1,246 sqft
 Single-Family Home
  Built in 1950
  6,599sqft lot
 1 car garage
  $341/sqft
  Listed ——
Property Description
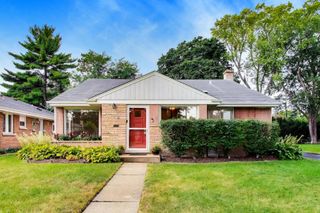
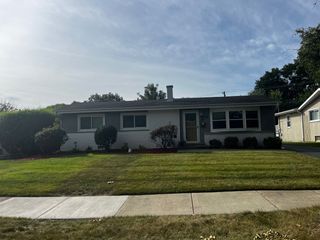
Welcome to this charming and tastefully updated single-family home in the heart of Arlington Heights! This inviting residence features beautiful hardwood floors, a cozy wood-burning fireplace with gas hookup in the crawl space, a large bay window in the living room, and three bedrooms on the second level, including a spacious primary bedroom with a large window and statement wall. The light and bright kitchen features clean white cabinetry, butcher block countertops, and a glass tile backsplash. The beautifully remodeled full bath offers a timeless gray-and-white design, subway tile, and soaking tub. Recent improvements include A/C service in 2025 and an electrical update in the garage in 2022. Outside, enjoy a large backyard surrounded by mature landscaping, including beautiful hydrangeas and bleeding hearts. The garden is thoughtfully designed to attract butterflies and hummingbirds, creating a peaceful outdoor retreat. The home is nestled in a friendly, welcoming neighborhood and is ideally located just steps from South Middle School, Pioneer Park and Pool, and approximately one mile from the Metra station and vibrant downtown Arlington Heights, with easy access to I-90 and Route 53.
- Listing Status:
- Active
- Data Last Updated:
- September 21, 2026 at 2:19AM
- Listing Office:
- Compass : 847-420-1269
- Listing Agent:
- Matthew Messel : 847-420-1269
- MLS ID:
- 12740233

- Parking: AsphaltYesGarage OwnedDetachedGarageParking spaces: 1
- Roofing: Asphalt
- Windows: DrapesBay Window(s)Screens
- General: 2 Stories
- HOA Amenities: CurbsSidewalksStreet LightsStreet PavedNot Applicable
- Originating MLS: mred
- School District: 25
- County: Cook
- Zoning: 03314070170000
- Water: Lake Michigan
- Sewer: Public Sewer
- Source: mred
- Ownership: Fee Simple
This listing courtesy of Matthew Messel , Compass
Monthly Payment
- Principal & Interest $
- Property Taxes $
- Home Insurance $
- VA Funding Fee $

 New - 3 days ago