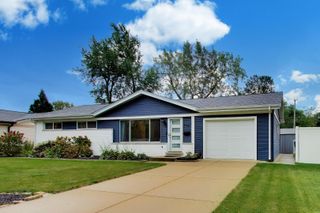
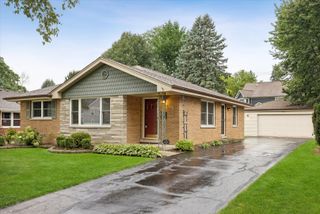
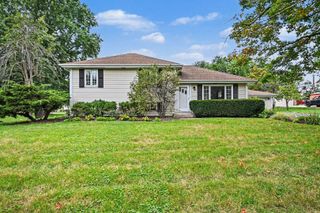
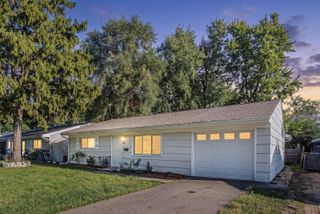
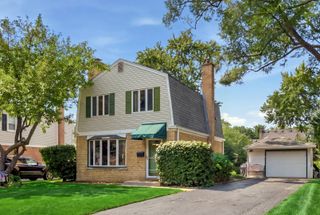
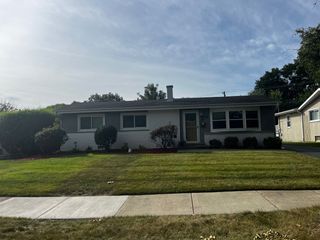
690 Macarthur Drive, Buffalo Grove, IL 60089
- 3 beds |
- 2 baths |
- 1,080 sqft
 Single-Family Home
  Built in 1967
  7,200sqft lot
 2 car garage
  $435/sqft
  Listed ——
Property Description
Your search ends here! Welcome to this beautifully updated 3-bedroom, 2-bathroom home featuring a 2-car attached garage and plenty of living space throughout. Step inside to find beautiful hardwood flooring throughout the main level and a bright, open living and dining area. The living room is highlighted by a floor-to-ceiling stone accent wall with an electric fireplace, creating a warm and inviting focal point. The updated kitchen features updated white and gray cabinetry, quartz countertops, a tile backsplash, farmhouse-style sink and stainless-steel appliances, with direct access to the backyard deck. Three bedrooms and an updated full bathroom complete the main level. The finished lower level offers additional living space with a spacious family room, second full bathroom and plenty of room for entertaining, relaxing or working from home. Outside, enjoy the backyard and elevated deck surrounded by mature trees. Conveniently located near shopping, restaurants, parks and everyday amenities. Floor plans in photos. Schedule a showing today.
- Listing Status:
- Active
- Data Last Updated:
- September 21, 2026 at 2:19AM
- Listing Office:
- RE/MAX Plaza : 847-651-5624
- Listing Agent:
- Benjamin Hickman : 847-651-5624
- MLS ID:
- 12755210

- Style: Step Ranch
- Parking: ConcreteGarage Door OpenerYesGarage OwnedAttachedGarageParking spaces: 2
- Roofing: Asphalt
- General: Raised Ranch
- HOA Amenities: CurbsSidewalksStreet PavedNot Applicable
- Originating MLS: mred
- School District: 21
- County: Cook
- Zoning: 03054120150000
- Water: Public
- Sewer: Public Sewer
- Source: mred
- Ownership: Fee Simple
This listing courtesy of Benjamin Hickman , RE/MAX Plaza
Monthly Payment
- Principal & Interest $
- Property Taxes $
- Home Insurance $
- VA Funding Fee $

 New - 3 days ago