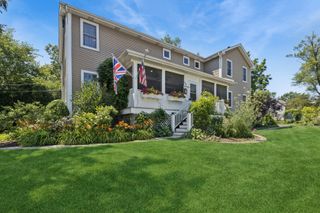
671 W Lake Cook Road, Palatine, IL 60074
- 5 beds |
- 4 baths |
- 3,434 sqft
 Single-Family Home
  Built in ——
  0.42acre lot
 2 car garage
  $247/sqft
  Listed ——
Property Description
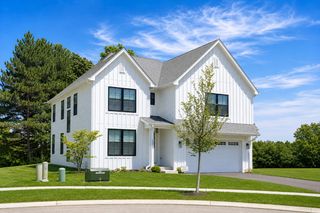
A NEWLY REBUILT HOME. Situated on a beautifully landscaped almost 0.5-acre lot, this exceptional home offers 5 bedrooms, a dedicated office, 3.5 bathrooms, and a 2-car garage. Step inside to an impressive open-concept floor plan featuring soaring ceilings, oversized windows that flood the home with natural light, a dramatic glass-railing staircase, and a stunning fireplace that anchors the spacious living area. The chef-inspired kitchen seamlessly flows into the dining and living spaces, making it perfect for entertaining. The thoughtfully designed first floor features two spacious bedrooms, a full bathroom, and a private office, offering incredible flexibility for guests, multigenerational living, or working from home. Upstairs, retreat to the luxurious primary suite featuring a spa-inspired ensuite with a freestanding soaking tub, double vanity, walk-in shower, and designer finishes, creating the perfect private escape. Step outside to a beautiful wooden deck overlooking the expansive backyard, providing endless opportunities for entertaining, relaxing, or enjoying the privacy of your half-acre property. This home also features a smart video doorbell, an EV-ready garage pre-wired with a charging raceway, and a dual-zone HVAC system with independent thermostats on each floor for maximum comfort and efficiency. Prime location just one block from Deer Park offering premier shopping, dining, and entertainment, with easy access to Deer Grove Forest Preserve, O'Hare Airport, major highways, the Palatine Metra Station, and top-rated schools.
- Listing Status:
- Active
- Data Last Updated:
- August 24, 2026 at 12:19PM
- Listing Office:
- KOMAR : 847-737-5037
- Listing Agent:
- Anna-Mariya Skakodub : 773-630-7856
- MLS ID:
- 12726120

- Other Structures: Shed(s)
- Parking: AsphaltYesAttachedGarageParking spaces: 6
- Roofing: Other
- General: 2 StoriesConcrete Perimeter
- HOA Amenities: Not Applicable
- Originating MLS: mred
- School District: 15
- County: Cook
- Zoning: 02031000250000
- Water: Public
- Sewer: Public Sewer
- Source: mred
- Ownership: Fee Simple
This listing courtesy of Anna-Mariya Skakodub , KOMAR
Monthly Payment
- Principal & Interest $
- Property Taxes $
- Home Insurance $
- VA Funding Fee $

 New - 3 days ago