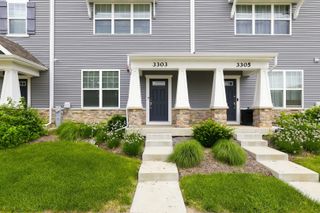
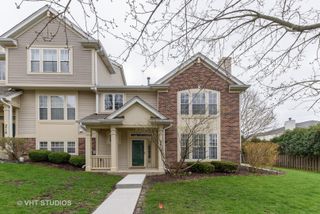
821 W Chase Lane, Palatine, IL 60067
- 3 beds |
- 3 baths |
- 1,980 sqft
 Rental
  Built in 2017
  —— sqft lot
  2 car garage
  $2/sqft
  Listed 14 days ago
Property Description
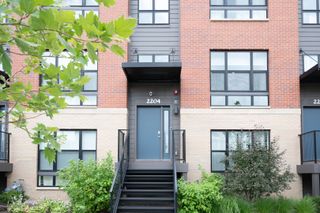
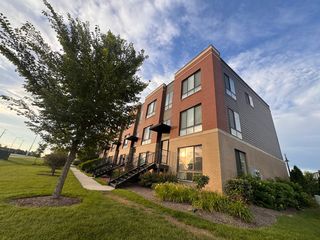
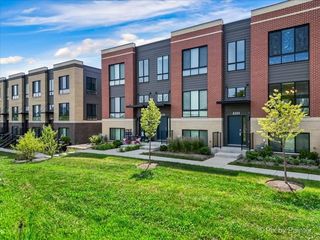
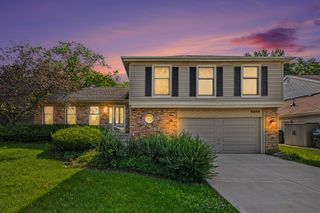
Available for Rent! Built in 2017, this beautifully maintained 3-bedroom, 2.5-bath home offers modern finishes, an open-concept layout, and access to award-winning schools in a highly desirable Palatine location.The main level is perfect for both everyday living and entertaining, featuring a bright and spacious family room, a separate dining area, and a stunning kitchen with white shaker cabinets, granite countertops, stainless steel appliances, and a large center island that's ideal for meal prep or gathering with family and friends. Large windows throughout the home provide abundant natural light, creating a warm and welcoming atmosphere.Upstairs, you'll find three generously sized bedrooms, including a spacious primary suite with a vaulted ceiling, walk-in closet, double vanity, and a walk-in shower. A convenient second-floor laundry room and an additional full bathroom add to the home's comfort and functionality.The lower level offers flexible living space that can be used as a home office, recreation room, or workout area, with direct access to a private patio-perfect for relaxing or enjoying your morning coffee. An attached two-car garage with additional storage space completes this exceptional home.Enjoy the benefits of newer construction, stylish finishes, low-maintenance living, and an unbeatable location close to shopping, dining, parks, major highways, and commuter routes.Don't miss this opportunity to lease this move-in-ready home-schedule your showing today!
- Listing Status:
- Active
- Data Last Updated:
- July 24, 2026 at 11:19PM
- Listing Office:
- Provident Realty, Inc. : 401-935-0578
- Listing Agent:
- Vasanth Nandyala : 401-935-0578
- MLS ID:
- 12700328

- Parking: AsphaltGarage Door OpenerYesGarage OwnedAttachedGarageParking spaces: 2
- Roofing: Asphalt
- General: Concrete Perimeter
- Originating MLS: mred
- School District: 15
- County: Cook
- Utilities: Circuit Breakers
- Water: Public
- Sewer: Public Sewer
- Source: mred
This listing courtesy of Vasanth Nandyala , Provident Realty, Inc.