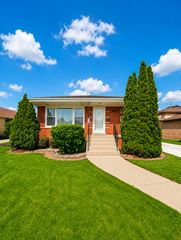
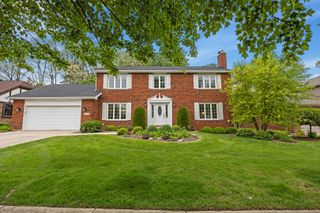
12305 S Spruce Court, Palos Heights, IL 60463
- 3 beds |
- 3 baths |
- 2,266 sqft
 Single-Family Home
  Built in 1986
  —— sqft lot
  2 car garage
  $249/sqft
  Listed 2 days ago
Property Description
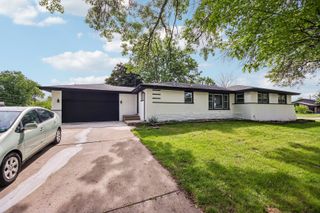
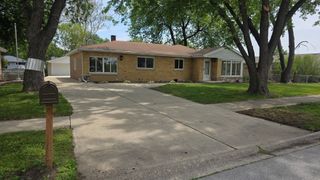
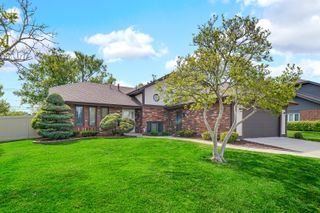
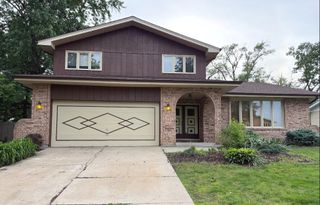
Gorgeous oversized custom all brick 3-step ranch in sought after Palos Heights with too many updates to list! This home is perfectly located in a no-outlet culdesac with lovely mature trees. The home features a beautifully remodeled kitchen with plenty of counter space and an eat-in table area, 3 generously sized bedrooms, and 2.5 bathrooms. The finished basement not only provides a quiet place to wind down or work out, but also offers plenty of storage. Featured updates since 2022 are hardwood flooring throughout, trim, solid core doors, window treatments, lighting fixtures, stainless steel appliances, quartz countertops, custom cabinets, porcelain kitchen sink, and ceramic kitchen backsplash, HVAC and water heater. Come and view it for yourself!
- Listing Status:
- Active
- Data Last Updated:
- May 31, 2026 at 6:18PM
- Listing Office:
- Village Realty Inc : 708-478-1212
- Listing Agent:
- Breanne Cochand : 708-752-2746
- MLS ID:
- 12662164

- Style: Ranch
- Parking: ConcreteGarage Door OpenerYesGarage OwnedAttachedGarageParking spaces: 2
- Roofing: Asphalt
- Windows: Skylight(s)DrapesBlinds
- General: 1 StoryConcrete Perimeter
- HOA Amenities: ParkCurbsSidewalksStreet LightsStreet PavedNot Applicable
- Originating MLS: mred
- School District: 128
- County: Cook
- Zoning: 24293000350000
- Fencing: Fenced
- Utilities: 200+ Amp Service
- Water: Lake Michigan
- Sewer: Public SewerStorm Sewer
- Source: mred
- Ownership: Fee Simple
This listing courtesy of Breanne Cochand , Village Realty Inc
Monthly Payment
- Principal & Interest $
- Property Taxes $
- Home Insurance $
- VA Funding Fee $