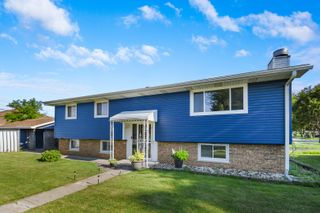
6833 W 127TH Street, Palos Heights, IL 60463
- 4 beds |
- 2 baths |
- 2,225 sqft
 Single-Family Home
  Built in 1967
  10,080sqft lot
 2 car garage
  $188/sqft
  Listed ——
Property Description
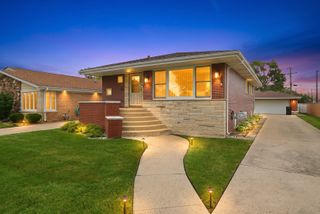
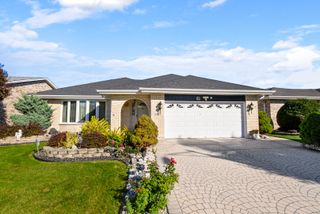
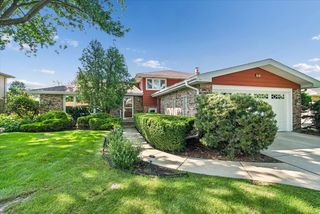
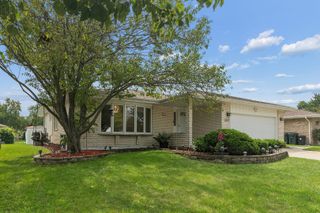
Move-in ready 4-bedroom 2-bathroom true quad-level home for sale in Palos Heights IL featuring living space on every floor and a flexible multi-level layout perfect for families, this spacious brick residence offers an attached 2-car garage, refinished hardwood floors, all-new carpet, and completely refreshed interiors including a gorgeous new kitchen with quartz countertops, stainless steel appliances, and white shaker-style cabinets, large living room adjoining the dining area and generous eat-in kitchen on the main level, three bedrooms with hardwood floors and a full bath on the upper level, plus a lower-level family room, second full bath, laundry area, and fourth bedroom, while the finished basement provides additional space ideal as a recreation room, home office, or den, complemented by a paver brick driveway, fully fenced backyard, all-new interior paint, fixtures, and lighting, conveniently located near shopping and restaurants-view the 3-D tour with floor plan and schedule your private showing today!
- Listing Status:
- Active
- Data Last Updated:
- October 9, 2026 at 7:17AM
- Listing Office:
- Chase Real Estate LLC : 630-528-0497
- Listing Agent:
- Neil Gates : 630-528-0497
- MLS ID:
- 12769025

- Parking: Brick DrivewaySide DrivewayYesGarage OwnedAttachedGarageParking spaces: 2
- Roofing: Asphalt
- General: Split Level w/ SubConcrete Perimeter
- HOA Amenities: Street LightsStreet Paved0.0Not Applicable
- Originating MLS: mred
- School District: 128
- County: Cook
- Zoning: 24311070100000
- Fencing: Fenced
- Utilities: Circuit Breakers
- Water: Lake Michigan
- Sewer: Public Sewer
- Source: mred
- Ownership: Fee Simple
This listing courtesy of Neil Gates , Chase Real Estate LLC
Monthly Payment
- Principal & Interest $
- Property Taxes $
- Home Insurance $
- VA Funding Fee $

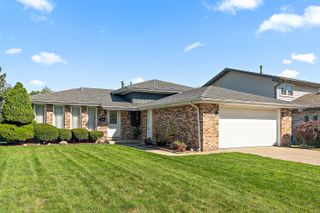
 New - 2 days ago