7774 W 135th Street, Palos Heights, IL 60463
- 4 beds |
- 2 baths |
- 2,228 sqft
 Single-Family Home
  Built in 1972
  0.5acre lot
 2 car garage
  $197/sqft
  Listed ——
Property Description
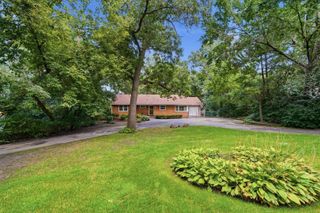
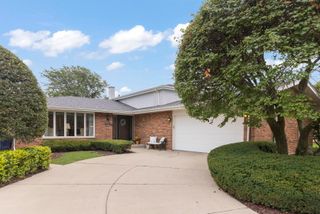
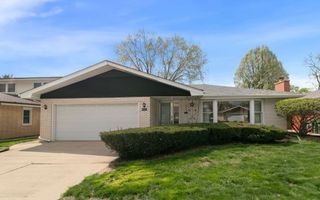
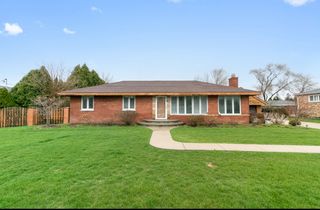
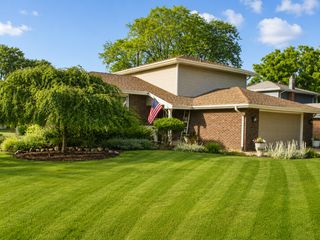
Welcome to this lovingly maintained home, proudly owned by the same family for over 50 years. Nestled on a beautiful, private 1/2-acre wooded lot, with over 100' setback, in the highly desirable Oak Hills neighborhood, this property offers a rare combination of space, privacy, and endless potential. Ideally located just minutes from Oak Hills Golf Club, scenic forest preserves, parks, walking trails, shopping, dining, and major transportation, this is a rare opportunity to own a well-cared-for home on one of Oak Hills' most desirable lots. Inside, you'll find four spacious bedrooms and two full bathrooms, including a convenient full bath on the main level. Hardwood flooring extends throughout the first floor, while the second-floor bedrooms feature comfortable carpeting. The inviting living room centers around a cozy fireplace, creating the perfect gathering space for family and friends. The eat-in kitchen offers plenty of room for everyday dining, and the unfinished basement provides abundant storage or the opportunity to create additional living space tailored to your needs. Step outside to enjoy your own backyard retreat featuring a patio, storage shed, and dedicated dog kennel, all surrounded by mature trees that create exceptional privacy. The property also includes a private well for landscape irrigation while benefiting from Lake Michigan water service for the home-offering the best of both convenience and efficiency. A long driveway with side pad is perfect for multiple cars and recreational vehicles. Recent capital updates include newer siding and roof (2024), garage door (2022). Bring your decorating ideas and make this exceptional property your own. Property conveyed "AS IS".
- Listing Status:
- Active
- Data Last Updated:
- August 24, 2026 at 3:20AM
- Listing Office:
- @properties Christie's International Real Estate : 708-309-0351
- Listing Agent:
- Rosaria Becker : 708-309-0351
- MLS ID:
- 12580424

- Other Structures: Dog KennelShed(s)
- Parking: ConcreteGarage Door OpenerYesGarage OwnedAttachedSide ApronDrivewayOwnedGarageParking spaces: 8
- Roofing: Asphalt
- Windows: Bay Window(s)Blinds
- General: 2 StoriesConcrete Perimeter
- HOA Amenities: Not Applicable
- Originating MLS: mred
- School District: 118
- County: Cook
- Zoning: 23363020070000
- Fencing: Fenced
- Utilities: Circuit Breakers100 Amp Service
- Water: Lake MichiganWell
- Sewer: Public Sewer
- Source: mred
- Ownership: Fee Simple
This listing courtesy of Rosaria Becker , @properties Christie's International Real Estate
Monthly Payment
- Principal & Interest $
- Property Taxes $
- Home Insurance $
- VA Funding Fee $

 New - 2 days ago