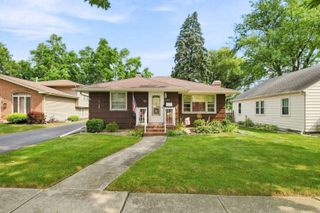
415 Shabbona Drive, Park Forest, IL 60466
- 3 beds |
- 1 bath |
- 1,200 sqft
 Single-Family Home
  Built in 1952
  —— sqft lot
  1 car garage
  $154/sqft
  Listed 25 days ago
Property Description
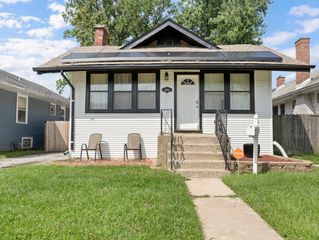
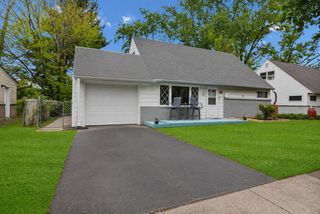
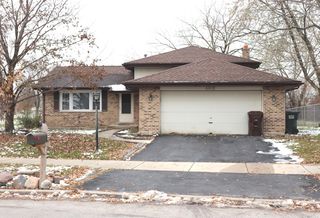
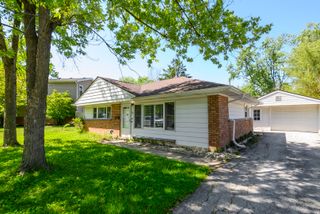
HOME SWEET HOME!! You will love this completely updated open-concept ranch home nestled on a nice lot outlined with beautiful mature trees. This gem features custom white trim and 6 panel doors, new lighting, nice carpet and flooring throughout. Plenty of space with 3 generous bedrooms and large closets. Updated kitchen with custom granite countertops, solid wood cabinets, breakfast bar and stainless steel appliances including a separate laundry area w/washer and dryer. Bathroom is completely updated with custom tile and new vanity. Large living room featuring open-concept to the kitchen - room to entertain the whole family! Maintenance free brick home with vinyl siding and vinyl windows. Nothing to do here but relax on your large deck and enjoy this stunning home.
- Listing Status:
- Active
- Data Last Updated:
- August 24, 2026 at 3:19PM
- Listing Office:
- L. Upshaw Realty : 847-651-3398
- Listing Agent:
- Jennifer Upshaw : 847-651-3398
- MLS ID:
- 12720398

- Parking: AsphaltGarage Door OpenerYesGarage OwnedDetachedGarageParking spaces: 1
- Roofing: Asphalt
- General: 1 StoryConcrete Perimeter
- HOA Amenities: Not Applicable
- Originating MLS: mred
- School District: 163
- County: Cook
- Zoning: 31354110030000
- Water: Public
- Sewer: Public Sewer
- Source: mred
- Ownership: Fee Simple
This listing courtesy of Jennifer Upshaw , L. Upshaw Realty
Monthly Payment
- Principal & Interest $
- Property Taxes $
- Home Insurance $
- VA Funding Fee $

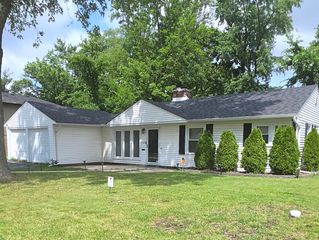
 New - 3 days ago