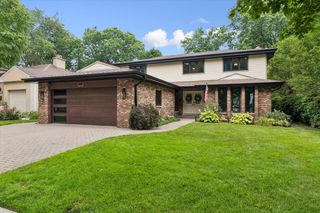
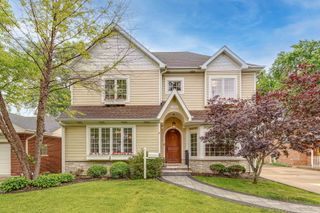
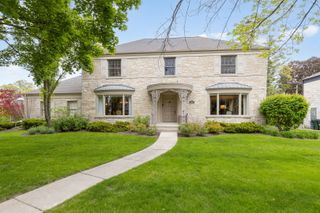
1820 Brophy Avenue, Park Ridge, IL 60068
- 3 beds |
- 4 baths |
- 3,600 sqft
 Single-Family Home
  Built in 1953
  —— sqft lot
  2 car garage
  $333/sqft
  Listed ——
Property Description
Completely reimagined and renovated in 2015, this exceptional residence seamlessly blends timeless elegance with superior craftsmanship. From the moment you step inside, you're welcomed by a beautiful grand spiral staircase that sets the tone for the home's refined design. Every detail has been thoughtfully curated, showcasing custom cabinetry, exquisite millwork, rich Brazilian walnut hardwood floors, and premium finishes throughout. The chef's kitchen is appointed with Sub-Zero refrigeration, a Wolf six-burner range with an integrated grill, high-end appliances designed for both everyday living and effortless entertaining. An additional loft provides flexible living space. The primary suite offers a bath featuring heated floors and a steam shower, creating the perfect private retreat. Mechanical and technology upgrades include 400-amp electrical service, zoned HVAC, a built-in speaker system, surveillance camera system, fire sprinkler system, and a lawn irrigation system, providing comfort, convenience, and peace of mind. Ideally situated next to the park and just minutes from the Blue Line, shopping, restaurants, and everyday conveniences, this one-of-a-kind home offers the perfect balance of luxury, functionality, and location. Schedule your private showing today and experience everything this exceptional home has to offer.
- Listing Status:
- Active
- Data Last Updated:
- July 24, 2026 at 1:18PM
- Listing Office:
- HomeSmart Connect LLC : 224-531-1885
- Listing Agent:
- Marta Krzesaj : 224-531-1885
- MLS ID:
- 12697577

- General: Balcony
- Parking: Brick DrivewayYesGarage OwnedDetachedGarageParking spaces: 2
- Roofing: Asphalt
- General: 2 StoriesConcrete Perimeter
- HOA Amenities: Not Applicable
- Originating MLS: mred
- School District: 64
- County: Cook
- Zoning: 12024000230000
- Utilities: Service - 400 Amp or Greater
- Water: Lake MichiganPublic
- Sewer: Public Sewer
- Source: mred
- Ownership: Fee Simple
This listing courtesy of Marta Krzesaj , HomeSmart Connect LLC
Monthly Payment
- Principal & Interest $
- Property Taxes $
- Home Insurance $
- VA Funding Fee $