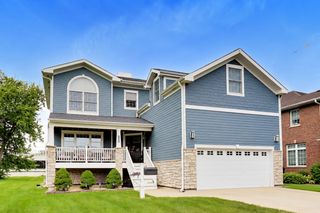
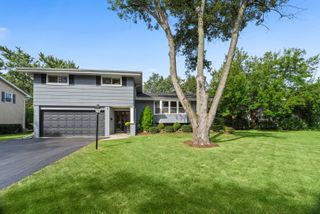
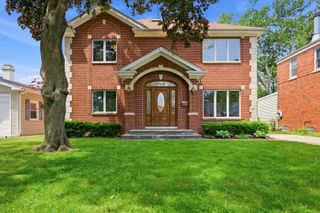
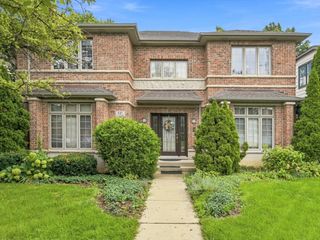
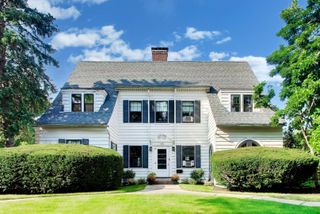
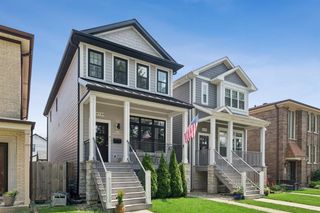
525 Wisner Street, Park Ridge, IL 60068
- 3 beds |
- 4 baths |
- 2,294 sqft
 Single-Family Home
  Built in 1928
  8,800acre lot
 2 car garage
  $447/sqft
  Listed 2 days ago
Property Description
Charming 3-BR, 3.5 Baths Move-In Ready Home in Prestigious Park Ridge Country Club Area. This well maintain home is within walking distance of the highly desirable Fields Elementary School and beautifully blends classic architectural details with modern updates throughout, Features include natural wood finishes, beautiful wood cove moldings, and a gorgeous wood staircase. Relax by one of the two fireplaces located in comfortable living spaces. The home is flooded with natural light through high-end Marvin windows installed throughout. Cook and entertain in the spacious eat-in kitchen, complete with custom-made birch cabinetry and durable granite countertops. The expansive primary bedroom suite features a large walk-in closet and private bath and shower. Expanded living space includes a fully finished basement with an additional bedroom and full bath. Stay cool with a premium zoned cooling system powered by two independent A/C units, copper gutters, and a 2-car garage side driveway. For additional information contact listing agent.
- Listing Status:
- Active
- Data Last Updated:
- September 21, 2026 at 2:19AM
- Listing Office:
- Mary Tunk : 847-702-7610
- Listing Agent:
- Mary Tunk : 847-702-7610
- MLS ID:
- 12762297

- General: Fire Pit
- Style: Colonial
- Parking: ConcreteSide DrivewayGarage Door OpenerYesGarage OwnedDetachedGarageParking spaces: 2
- Roofing: Asphalt
- Windows: ScreensWindow TreatmentsDrapesBlindsDouble Pane WindowsInsulated WindowsShutters
- General: 2 StoriesConcrete Perimeter
- HOA Amenities: ParkSidewalksStreet LightsStreet PavedNot Applicable
- Originating MLS: mred
- School District: 64
- County: Cook
- Zoning: 09253010020000
- Fencing: Partial
- Utilities: Circuit Breakers200+ Amp Service
- Water: Public
- Sewer: Public Sewer
- Source: mred
- Ownership: Fee Simple
This listing courtesy of Mary Tunk , Mary Tunk
Monthly Payment
- Principal & Interest $
- Property Taxes $
- Home Insurance $
- VA Funding Fee $