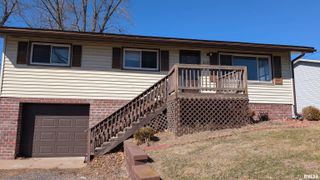
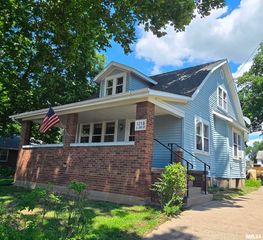
1102 N PARKWAY Drive, Pekin, IL 61554
- 3 beds |
- 2 baths |
- 1,447 sqft
 Single-Family Home
  Built in 1965
  0.86acre lot
 1 car garage
  $104/sqft
  Listed 22 days ago
Property Description
Rare Opportunity – Hilltop Home on Nearly an Acre with City Amenities! Perched high on the hill and situated on an impressive 0.86-acre lot, this cherished one-owner home is ready to welcome its next family. Meticulously maintained over the years, this solidly built 3-bedroom, 2-bath residence offers timeless character, original retro charm, and endless potential to make it your own. The spacious main-level bathroom features dual sinks, while the primary bedroom offers convenient his-and-hers closets. The kitchen comes fully equipped with appliances and includes a breakfast bar, creating a functional space for everyday living. The walk-out basement provides additional living space with a cozy family room and abundant storage options. Step outside and enjoy the rare feeling of country-style privacy while still benefiting from city conveniences. With nearly an acre of land, there's plenty of room to relax, garden, entertain, or pursue hobbies. Unwind on the patio or put the detached shed/garage to use as a workshop, storage space, or hobby area. Homes like this don't come along often—schedule your showing today and experience all this unique property has to offer!
- Listing Status:
- Pending
- Data Last Updated:
- July 9, 2026 at 7:17AM
- Listing Office:
- Freedom Realty : 309-321-8167
- Listing Agent:
- Amy McClanahan : 309-202-9942
- MLS ID:
- PA1267579

- Appliances: Range
- Basement: Partially FinishedWalk-Out Access
- A/C: Central Air
- Heating: Natural GasForced AirGas Water Heater
- Fireplace: Family RoomFree StandingFireplaces: 1
- General: Outbuilding
- Style: Ranch
- Parking: AttachedCommon
- Roofing: Shingle
- General: RanchBlock
- Road/Access: Shared
- Originating MLS: rmlsa
- County: Tazewell
- Zoning: SEC 36 T25N R5W EAST WILLOW ADD W 348FT X S125FT OF N 827FT OF LOT C (EXC PARKWAY DR) OF NE 1/404-04-36-206-004
- Water: Public SewerPublic
- Source: rmlsa
This listing courtesy of Amy McClanahan , Freedom Realty
Monthly Payment
- Principal & Interest $
- Property Taxes $
- Home Insurance $
- VA Funding Fee $

 New - 1 day ago