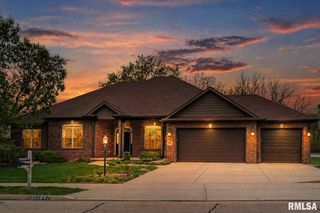
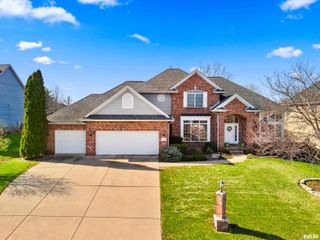
10423 N TRAILS EDGE Drive, Peoria, IL 61615
- 5 beds |
- 5 baths |
- 4,254 sqft
 Single-Family Home
  Built in 1998
  1.46acre lot
 3 car garage
  $162/sqft
  Listed 1 month ago
Property Description
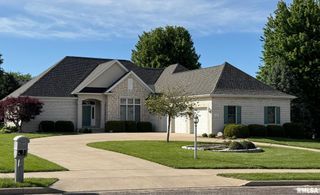
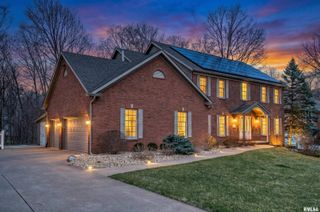
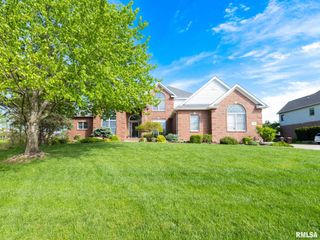
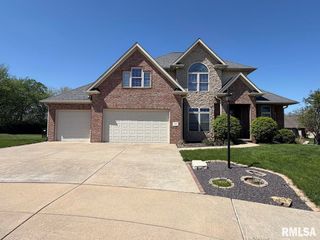
Welcome to 10423 N Trails Dr. in the sought-after Trails Edge subdivision—where space, upgrades, and modern efficiency come together beautifully. Situated on a rare 1.46-acre double lot in the Dunlap School District, this 5-bedroom, 4.5-bath home offers 4,200 finished square feet and a fully finished walk-out lower level. The interior has been completely refreshed with new paint throughout, including ceilings and doors, along with hardwood flooring added in the kitchen and all second-level bedrooms. The kitchen shines with updated painted cabinetry, smart appliances, reverse osmosis, and a seamless flow into the main living spaces and year-round sunroom. Every bathroom has been upgraded with new vanities, countertops, and faucets, including a beautifully updated basement tile shower. Large primary bedroom offers his/her separate closets and a spa like bathroom retreat! Additional highlights include a new water heater, new washer and dryer, professionally maintained HVAC, added attic insulation-and insulated garage , as well as a soundproofed basement bedroom. Energy efficiency is elevated with fully owned solar panels and 20 years of net metering. The expansive, fully irrigated yard—professionally maintained—features incredible outdoor space and a hot tub, while the EV-ready garage and smart home technology complete this truly turnkey home.
- Listing Status:
- Pending
- Data Last Updated:
- May 25, 2026 at 4:17AM
- Listing Office:
- Jim Maloof Realty, Inc. : 309-692-3900
- Listing Agent:
- Mark R Monge : 309-253-6098
- MLS ID:
- PA1265820

- General: Cable AvailableCeilings/Cath/Vault/TrayCeiling Fan(s)Entrance FoyerHigh Speed InternetSolid Surface CounterRadon Mitigation System
- Appliances: DishwasherDisposalRange HoodMicrowaveRangeRefrigeratorWater Softener OwnedWater Purifier
- Basement: FinishedFullWalk-Out Access
- A/C: Central Air
- Heating: Natural GasForced AirGas Water Heater
- Fireplace: ElectricFamily RoomGas StarterRecreation RoomFireplaces: 2
- General: Hot Tub
- Parking: AttachedEV ReadyGarage Door Opener
- Roofing: Shingle
- Windows: Blinds
- General: TwoPoured Concrete
- HOA Amenities: 330.0
- Originating MLS: rmlsa
- County: Peoria
- Zoning: Trails Edge Sec 2 SW 1/4 Sec 30-10-8NE Lot 4309-30-377-001
- Utilities: Photovoltaics Seller Owned
- Water: Public SewerPublic
- Source: rmlsa
This listing courtesy of Mark R Monge , Jim Maloof Realty, Inc.
Monthly Payment
- Principal & Interest $
- Property Taxes $
- Home Insurance $
- VA Funding Fee $