1920 FORESTGLEN Drive, Peoria, IL 61615
- 5 beds |
- 3 baths |
- 3,200 sqft
 Single-Family Home
  Built in 2008
  —— sqft lot
  3 car garage
  $134/sqft
  Listed 10 days ago
Property Description
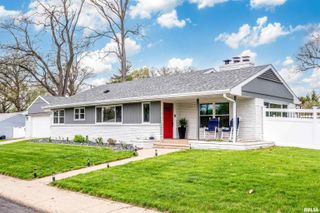
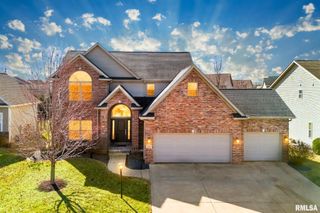
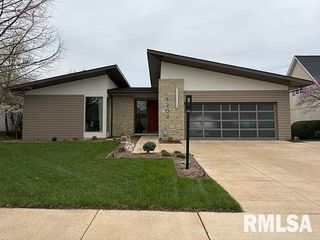
Tucked into a desirable location with quick access to the scenic Rock Island Trail, this beautifully designed 5 bedroom, 3 full bath ranch offers the rare combination of generous space & thoughtful design. With over 3,000 finished square feet and an enormous amount of unfinished lower-level space still available for future expansion, this is the kind of home that grows right along with life’s next chapter. The sprawling main level offers approximately 2,450 square feet highlighted by an inviting open-concept design, beautiful wood flooring, and oversized living spaces filled with natural light. The large family room flows seamlessly into the informal dining area and spacious kitchen featuring granite countertops, center island, abundant cabinetry, and a full complement of appliances. The primary suite is thoughtfully positioned for privacy and features a large walk-through closet leading into a spa-inspired bath complete with dual vanities, separate shower, and relaxing corner whirlpool tub. The desirable split-bedroom layout places three additional main-level bedrooms on the opposite side of the home, each with walk-in closets and access to a spacious full bath. Downstairs, the finished lower level offers a large rec room, fifth bedroom, third full bath, tons of storage space! Home in estate and is being sold as-is. Full coverage one year home warranty offered with acceptable offer!
- Listing Status:
- Pending
- Data Last Updated:
- May 25, 2026 at 2:18AM
- Listing Office:
- Jim Maloof Realty, Inc. : 309-692-3900
- Listing Agent:
- Mark R Monge : 309-253-6098
- MLS ID:
- PA1266418

- General: Cable AvailableSolid Surface CounterCeiling Fan(s)
- Appliances: DishwasherRange HoodMicrowaveRangeRefrigerator
- Basement: Egress Window(s)FinishedFull
- A/C: Central Air
- Heating: Forced AirGas Water Heater
- Fireplace: Gas LogGreat RoomFireplaces: 1
- Style: Ranch
- Parking: AttachedGarage Door Opener
- Roofing: Shingle
- Windows: Blinds
- General: RanchPoured Concrete
- HOA Amenities: Common Area Taxes
- Originating MLS: rmlsa
- County: Peoria
- Zoning: Lot 141 Chapel Park09-30-487-014
- Water: PublicPublic Sewer
- Source: rmlsa
This listing courtesy of Mark R Monge , Jim Maloof Realty, Inc.
Monthly Payment
- Principal & Interest $
- Property Taxes $
- Home Insurance $
- VA Funding Fee $

 New - 2 days ago