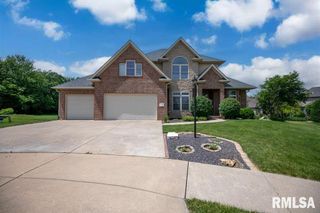
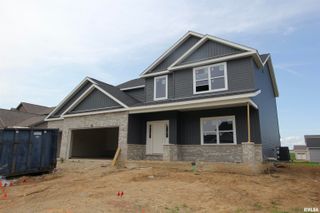
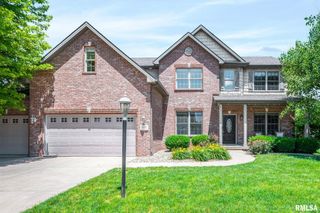
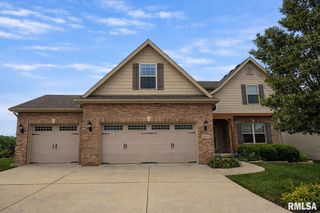
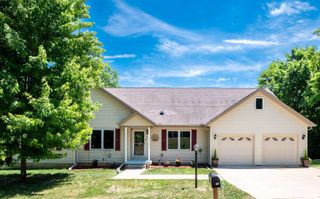
2922 W WESSEX Drive, Peoria, IL 61615
- 6 beds |
- 5 baths |
- 4,104 sqft
 Single-Family Home
  Built in 2008
  0.33acre lot
 3 car garage
  $130/sqft
  Listed 26 days ago
Property Description
Welcome to this beautifully appointed residence ideally situated near the Rock Island Trail, shopping, grocery stores, interstate access, and award-winning schools. Set on an oversized, level lot with mature trees, this exceptional home offers the space, upgrades, and convenience today's buyers desire. Rich hardwood flooring, fabulous tray, vaulted & 2story ceilings, abundant natural light, and stunning open staircase with wrought-iron accents create a warm yet sophisticated atmosphere throughout. The desirable main-floor primary suite provides a private retreat, while the upper level features a 2nd bedroom suite plus 3 large add'l bedrooms served by a split hall bath. The exceptional kitchen boasts granite countertops, stainless steel appliances, large breakfast bar, abundant cabinetry, & extensive workspace perfect for everyday living and entertaining. Convenience continues with a fully applianced main-floor laundry & built-in lockers. The finished daylight basement expands the living space with FR featuring 2nd gas log fireplace, rec/media area, exercise room/home office, 6th bedroom, full bath, and abundant storage. Additional highlights incl: 3car garage, central vac, large updated deck w/built-in seating '24, and other updates including garage door springs/cables '25, water heater '23, sump pump and Wi-Fi garage door opener '22, some newer appliances & Hunter Douglas window coverings, and so much more.
- Listing Status:
- Pending
- Data Last Updated:
- July 9, 2026 at 7:17AM
- Listing Office:
- RE/MAX Traders Unlimited : 309-692-7272
- Listing Agent:
- Wendy S Kolbus : 309-208-7720
- MLS ID:
- PA1267189

- General: Ceilings/Cath/Vault/TrayCentral VacuumSolid Surface CounterCeiling Fan(s)Radon Mitigation System
- Appliances: DishwasherDisposalDryerRange HoodMicrowaveRangeRefrigeratorWater Softener OwnedWasher
- Basement: DaylightEgress Window(s)FinishedFullSump Pump
- A/C: Central Air
- Heating: Natural GasForced AirGas Water Heater
- Fireplace: Family RoomGas LogGreat RoomFireplaces: 2
- General: Bath
- Parking: AttachedGarage Door Opener
- Roofing: Shingle
- Windows: Window TreatmentsBlinds
- General: One and One HalfConcrete PerimeterPoured Concrete
- Road/Access: Paved
- Originating MLS: rmlsa
- County: Peoria
- Zoning: ResidentialSTONEHENGE SEC. 2 LOT 8209-30-303-005
- Water: Public SewerEjector PumpPublic
- Source: rmlsa
This listing courtesy of Wendy S Kolbus , RE/MAX Traders Unlimited
Monthly Payment
- Principal & Interest $
- Property Taxes $
- Home Insurance $
- VA Funding Fee $

 New - 1 day ago