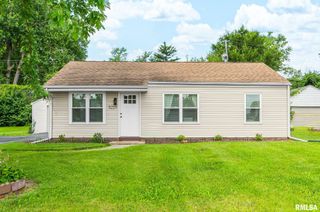
5414 N UNIVERSITY Street, Peoria, IL 61614
- 3 beds |
- 1 bath |
- 1,335 sqft
 Single-Family Home
  Built in 1951
  0.52acre lot
 1 car garage
  $124/sqft
  Listed 14 days ago
Property Description
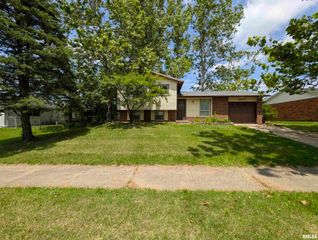
Imagine more than half an acre to call your own, with plenty of room to roam and mature trees that deliver privacy & shade. This 3BR mid-century ranch makes the most of its generous setting, beginning with a 12’x12’ deck off the kitchen - the perfect perch for morning coffee, cookouts or evening gatherings. Inside, the spacious living room welcomes you with a large front window, updated laminate flooring & a newer lighted ceiling fan. The eat-in kitchen received fresh attention in June 2026, sporting freshly painted cabinets with new hardware plus a new sink & faucet. Gleaming stainless steel appliances ready for your culinary adventures. All 3 bedrooms feature lighted closets, while the updated bathroom charms with a pedestal sink & tile floor. What truly sets this home apart is the impressive list of behind-the-scenes upgrades. Think updated vinyl siding and windows 1993, new shingles and gutters 2017, a furnace with programmable thermostat 2020, new water heater 2025, refreshed plumbing 2021, sump pump 2020 plus an updated electrical panel & utility sink 2022. House & deck powerwashed 6/26. Tree roots cleaned out 2/25. The clean basement houses the washer & dryer, ample storage and room for a workshop/hobby space. Attached garage, blacktop driveway & convenient turnaround. Kellar/Richwoods schools. Best of all, you are minutes from shopping, parks, schools & hospital. Immediate possession available; this lovingly maintained gem is simply waiting for you to move right in.
- Listing Status:
- Active
- Data Last Updated:
- July 9, 2026 at 4:20AM
- Listing Office:
- RE/MAX Traders Unlimited : 309-687-5000
- Listing Agent:
- Michelle Largent : 309-208-7446
- MLS ID:
- PA1267891

- General: Replacement Windows
- Style: Ranch
- Parking: AttachedGuestGarage Door Opener
- Roofing: Shingle
- Windows: Window TreatmentsBlinds
- General: RanchBlock
- Road/Access: Paved
- HOA Amenities: 0.0
- Originating MLS: rmlsa
- County: Peoria
- Zoning: R1Glenhaven Add Lot 28 Exc W 10' Thereof14-20-201-003
- Waterfront: 0
- Water: Public SewerPublic
- Source: rmlsa
This listing courtesy of Michelle Largent , RE/MAX Traders Unlimited
Monthly Payment
- Principal & Interest $
- Property Taxes $
- Home Insurance $
- VA Funding Fee $

 New - 1 day ago