5900 W EAGLECREEK Drive, Peoria, IL 61615
- 6 beds |
- 4 baths |
- 4,866 sqft
 Single-Family Home
  Built in 2004
  0.32acre lot
 3 car garage
  $113/sqft
  Listed 18 days ago
Property Description
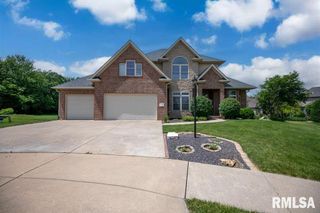
Welcome to this beautiful brick-front 6-bed, 4-bath, 3-car garage, 2-story home w/ a main-floor guest suite & walk-out basement with over 4860 sqft finished area in the highly sought-after Dunlap School District. A charming covered porch leads into a 2-story foyer w/ new hardwood flooring, opening to a formal dining room & versatile flex space ideal for a living room or study. The spacious great room is filled w/ natural light from large windows & features a cozy fireplace. The kitchen offers granite countertops, a center island, tile backsplash, white cabinetry & a walk-in pantry, combining style & functionality. A main-floor guest bedroom & laundry add everyday convenience. Upstairs, the expansive primary suite features a jetted tub, tiled shower & walk-in closets. 3 additional bedrooms provide flexible space for family or guests, all w/ walk-in closets. The walk-out basement is perfect for entertaining, featuring a large recreation room, a full kitchen/wet bar w/ appliances, a bedroom, a flexible bonus room for fitness or hobbies & a full bath. Enjoy the covered patio, fully fenced backyard & access to the main-floor deck, ideal for relaxing or entertaining. This home includes projector, screen, speakers & appliances (refrigerator, range oven & dishwasher) in the basement second kitchen. Updates include: HVAC (‘10), roof (‘16), water heater & deck (‘20), appliances (‘22), hardwood flooring (main) & LVP flooring (basement) (‘26). 14M std home warranty.
- Listing Status:
- Pending
- Data Last Updated:
- July 9, 2026 at 6:17AM
- Listing Office:
- Keller Williams Premier Realty : 309-282-1555
- Listing Agent:
- Venky Basam : 309-213-1742
- MLS ID:
- PA1267535

- General: Ceilings/Cath/Vault/TrayCentral VacuumIn-Law FloorplanSolid Surface CounterWired for SoundCeiling Fan(s)Entrance Foyer
- Appliances: DishwasherDryerMicrowaveRangeRefrigeratorWasher
- Basement: DaylightFinishedFullWalk-Out Access
- A/C: Central Air
- Heating: Natural GasForced Air
- Fireplace: Great RoomRecreation RoomFireplaces: 2
- General: Bath
- Parking: AttachedParking GarageGarage Door Opener
- Roofing: Shingle
- General: Two
- Road/Access: Paved
- HOA Amenities: 350.0
- Originating MLS: rmlsa
- County: Peoria
- Zoning: ResidentialCHADWICK ESTATES SE 1/4 SEC 10-9N-7E LOT 2413-10-454-012
- Fencing: Fenced
- Water: Public SewerPublic
- Source: rmlsa
This listing courtesy of Venky Basam , Keller Williams Premier Realty
Monthly Payment
- Principal & Interest $
- Property Taxes $
- Home Insurance $
- VA Funding Fee $

 New - 3 days ago