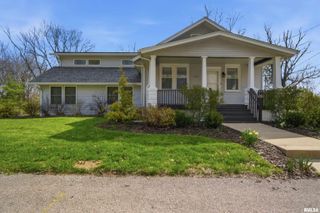
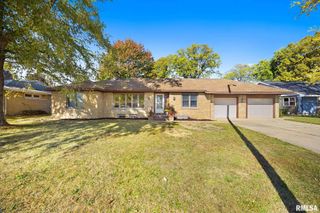
6601 N CEDARBROOK Lane, Peoria, IL 61614
- 3 beds |
- 3 baths |
- 2,344 sqft
 Single-Family Home
  Built in 1960
  —— sqft lot
  2 car garage
  $117/sqft
  Listed 23 days ago
Property Description
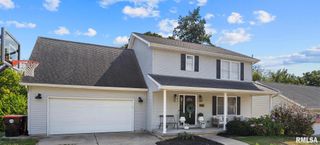
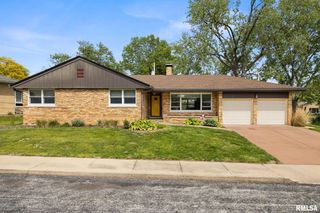
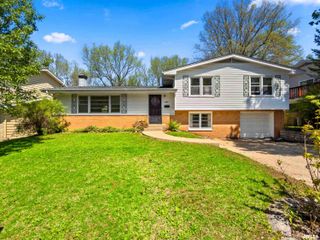
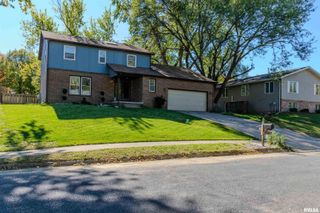
Welcome to this well cared for 3 bedroom, 3 bath ranch home in one of Peoria's most desirable neighborhoods. Owned & maintained by the same family for over 25 years. Step inside to a welcoming foyer with a large coat closet that leads into the living room. The stylish kitchen features granite countertops, tiled backsplash, an abundance of Roecker cabinetry, pantry, slide out cutting board and stainless steel appliances. The kitchen opens to your family room/informal dining offering built-in shelves and wood burning fire place. French doors create a seamless indoor-outdoor flow, opening to a large screened in sunroom with composite deck flooring, for low maintenance and durability. Enjoy your peaceful retreat where you can relax, entertain and view the changing seasons. Formal dining offers privacy and convenience to the kitchen. Primary suite offers a private full bath, double closets and laundry shoot. Hardwood flooring and white wooden blinds through out. Sit on your covered front porch surrounded by professional landscaping. Rec room in basement along with storage to keep everything organized and out of sight. Large backyard is mostly fenced with plenty of space for outdoor activities. Oversized 2 car garage with work bench, cabinets & attic storage. Walking distance to an oasis in the heart of the city! Chartwell Park featuring walking path, playground equipment, Easter egg hunt, movie nights & picnic area. All appliances stay(as is, not warranted).
- Listing Status:
- Pending
- Data Last Updated:
- May 25, 2026 at 4:17AM
- Listing Office:
- Fletcher & Company : 309-692-5400
- Listing Agent:
- Kathy Davis : 309-222-0206
- MLS ID:
- PA1265990

- General: Attic StorageCable AvailableCeiling Fan(s)
- Appliances: DishwasherDisposalDryerRange HoodMicrowaveRangeRefrigeratorWater Softener OwnedWasher
- Basement: PartialPartially Finished
- A/C: Central AirWhole House Fan
- Heating: Natural GasForced AirGas Water Heater
- Fireplace: Family RoomWood BurningFireplaces: 1
- Eco/Green Feature: High Efficiency HeatingHigh Efficiency Air Cond
- General: Replacement Windows
- Style: Ranch
- Parking: AttachedOversizedGarage Door Opener
- Roofing: Shingle
- Windows: Blinds
- General: RanchBlock
- Road/Access: Paved
- HOA Amenities: 30.0
- Originating MLS: rmlsa
- County: Peoria
- Zoning: lot 20814-18-101-034
- Water: Public SewerPublic
- Source: rmlsa
This listing courtesy of Kathy Davis , Fletcher & Company
Monthly Payment
- Principal & Interest $
- Property Taxes $
- Home Insurance $
- VA Funding Fee $