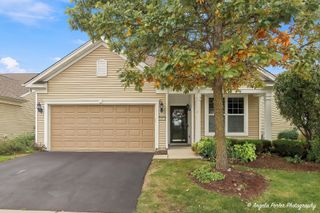
1352 Evergreen Lane, Pingree Grove, IL 60140
- 2 beds |
- 2 baths |
- 1,664 sqft
 Single-Family Home
  Built in 2005
  —— sqft lot
  2 car garage
  $234/sqft
  Listed 4 days ago
Property Description
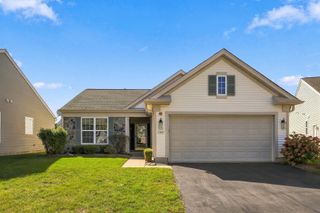
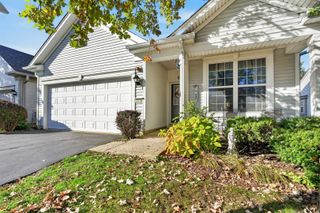
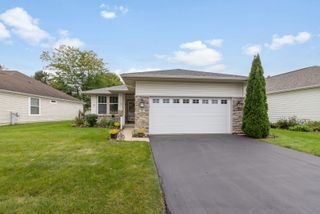
Single-story living at its finest! This beautifully maintained 2-bedroom, den, 2-bath home combines comfort, style, and room to make it your own. Conveniently located near parks, trails, and the community center, it offers easy living in the vibrant Cambridge Lakes community. The spacious primary suite features vaulted ceilings, a generous walk-in closet, and an upgraded luxury bath with a separate shower, soaking tub, and double-sink vanity. The large kitchen showcases 42-inch glazed maple cabinetry and granite countertops, flowing seamlessly into the breakfast room. Hardwood flooring runs throughout the main living areas, while vaulted ceilings and abundant natural light create an open, inviting great room. For larger families or guests there is a perfectly sized second bedroom and den with stunning double door access. Sliding glass doors lead to an oversized patio with a pergola and backyard-perfect for relaxing or entertaining. The unfinished basement offers excellent potential to expand and customize your living space, and the crawl space has been updated with a concrete pad for convenient storage. Major mechanical updates include a furnace, air-conditioning unit, and water heater, all replaced in 2020. Just around the corner from the Cambridge Lakes Community Center, residents can enjoy a pool, fitness center, sports courts, and scenic walking and biking trails. Located in School District 300, with Cambridge Lakes Charter School also nearby, this home offers thoughtful updates, and a fantastic location. Don't miss this opportunity!
- Listing Status:
- Active
- Data Last Updated:
- October 9, 2026 at 7:17AM
- Listing Office:
- Keller Williams Success Realty : 815-444-6790
- Listing Agent:
- Tyler Lewke : 815-307-2316
- MLS ID:
- 12767494

- Style: Ranch
- Other Structures: Garage Faces Front
- Parking: AsphaltGarage Door OpenerYesGarage OwnedAttachedDrivewayGarage Faces FrontOwnedGarageParking spaces: 6
- Roofing: Asphalt
- Windows: ScreensWindow TreatmentsBlinds
- General: 1 StoryConcrete Perimeter
- HOA Amenities: ClubhouseParkPoolTennis Court(s)LakeCurbsSidewalksStreet LightsStreet PavedClubhouseExercise FacilitiesPoolOther86.0Monthly
- Originating MLS: mred
- School District: 300
- County: Kane
- Zoning: 0229426013
- Utilities: 200+ Amp Service
- Water: Public
- Sewer: Public Sewer
- Source: mred
- Ownership: Fee Simple w/ HO Assn.
This listing courtesy of Tyler Lewke , Keller Williams Success Realty
Monthly Payment
- Principal & Interest $
- Property Taxes $
- Home Insurance $
- VA Funding Fee $

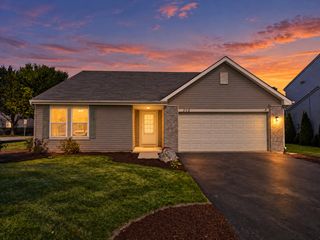
 New - 1 day ago