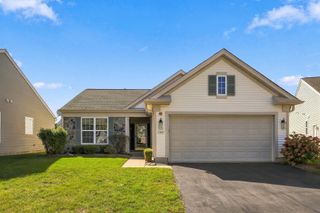
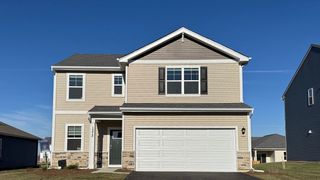
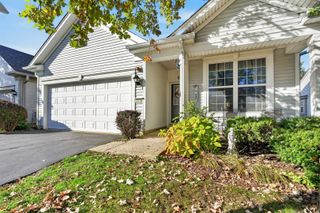
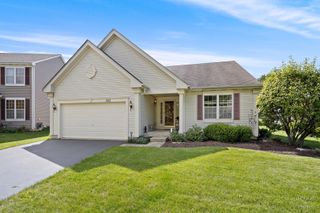
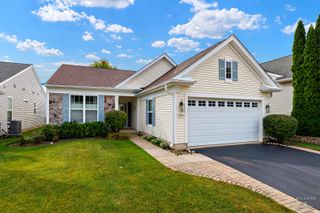
13415 Meadowlark Lane, Huntley, IL 60142
- 2 beds |
- 2 baths |
- 1,646 sqft
 Single-Family Home
  Built in 2012
  5,611sqft lot
 2 car garage
  $255/sqft
  Listed 13 days ago
Property Description
Rarely available Potomac model with the highly sought after Sunroom, perfectly situated in the Del Webb 55+ community. ~This home offers two bedrooms, two bathrooms, a den, and inviting living spaces filled with thoughtful details, including rounded archways, wainscoting, crown molding, and hardwood floors. ~ The renovated kitchen features quartz countertops, a subway tile backsplash, stainless steel appliances, a new farmhouse sink, and 42-inch white cabinets with soft-close doors and drawers.~ Custom Hunter Douglas blinds dress the living room, dining room, and den, while plantation shutters add character to the family room and sunroom. ~ Out back, enjoy a landscaped yard with no homes directly behind it. ~The primary suite includes a spacious walk-in closet and an ensuite bath with a ceramic tile walk-in shower and two seats. ~Pull-down stairs provide access to floored attic storage above the garage. ~Updates since 2020 include the kitchen renovation, hardwood flooring, roof, tankless water heater, Aprilaire humidifier, and interior paint.
- Listing Status:
- Active
- Data Last Updated:
- October 9, 2026 at 7:17AM
- Listing Office:
- RE/MAX Plaza : 815-482-3840
- Listing Agent:
- Angela Imlah : 815-482-3840
- MLS ID:
- 12764337

- Style: Ranch
- Parking: AsphaltGarage Door OpenerYesGarage OwnedAttachedGarageParking spaces: 2
- General: 1 Story
- HOA Amenities: ClubhousePoolTennis Court(s)SidewalksStreet LightsStreet PavedClubhouseExercise FacilitiesPoolScavenger159.0Monthly
- Originating MLS: mred
- School District: 158
- County: Kane
- Zoning: 0207256044
- Utilities: 100 Amp Service
- Water: Public
- Sewer: Public Sewer
- Source: mred
- Ownership: Fee Simple w/ HO Assn.
This listing courtesy of Angela Imlah , RE/MAX Plaza
Monthly Payment
- Principal & Interest $
- Property Taxes $
- Home Insurance $
- VA Funding Fee $

 New - 1 day ago