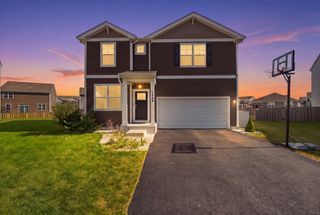
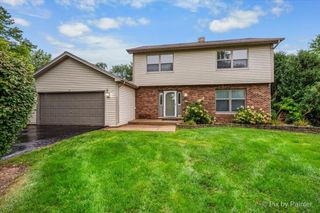
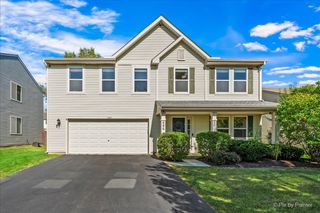
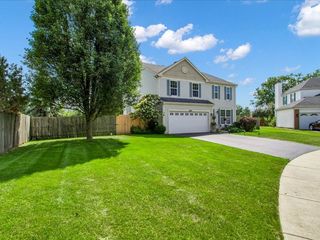
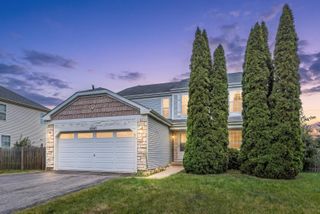
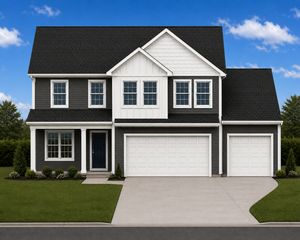
1620 Emma Court, Pingree Grove, IL 60140
- 4 beds |
- 3 baths |
- 2,600 sqft
 Single-Family Home
  Built in 2022
  8,712sqft lot
 2 car garage
  $183/sqft
  Listed 17 days ago
Property Description
This bright 2-story traditional home built in 2022 delivers 4 bedrooms, 2 full baths, and a half bath across about 2,600 square feet of light-filled living space. The open-concept main floor flows from the welcoming entry into the living, dining, and kitchen, where quartz countertops, a large island with barstool seating, and upgraded appliances make everyday life effortless. The kitchen is equipped with a Bosch dishwasher(2025), an upgraded LG range(2024), and a Samsung microwave(new in 2026), so meal prep and cleanup are a breeze. Upstairs, all four bedrooms include a serene primary suite, plus a convenient second-floor laundry and a versatile loft ready for a home office, or playroom. The generously sized bedrooms offer plenty of space and natural light, making them perfect for a growing family. Step outside to a covered gazebo with twinkling string lights, and a ceiling fan for warm summer days, & ready for weekend gatherings. The kids get their own corner too, with a playset tucked by the fence while you entertain. It is the kind of outdoor space that makes guests never want to leave. Sitting on a quiet corner lot with a fenced yard, a covered front porch, a 2-car attached garage, and a full unfinished basement with an egress window awaiting your vision, this home checks every box. And when you are not enjoying your own slice of paradise, the community offers a clubhouse, pool & fitness center All this in desirable Pingree Grove with easy access to shopping, dining, and major routes. Homes like this do not last long. Schedule your showing today.
- Listing Status:
- Active
- Data Last Updated:
- September 20, 2026 at 7:18PM
- Listing Office:
- Baird & Warner : 847-323-8076
- Listing Agent:
- Hillary Schiller : 847-323-8076
- MLS ID:
- 12746396

- Style: Traditional
- Parking: AsphaltGarage Door OpenerYesGarage OwnedAttachedGarageParking spaces: 2
- Roofing: Asphalt
- Windows: Screens
- General: 2 StoriesConcrete Perimeter
- HOA Amenities: ClubhouseParkPoolLakeCurbsSidewalksStreet LightsStreet PavedClubhouseExercise FacilitiesPoolExterior Maintenance63.0Monthly
- Originating MLS: mred
- School District: 300
- County: Kane
- Zoning: 0229179017
- Fencing: FencedWood
- Water: Public
- Sewer: Public Sewer
- Source: mred
- Ownership: Fee Simple w/ HO Assn.
This listing courtesy of Hillary Schiller , Baird & Warner
Monthly Payment
- Principal & Interest $
- Property Taxes $
- Home Insurance $
- VA Funding Fee $