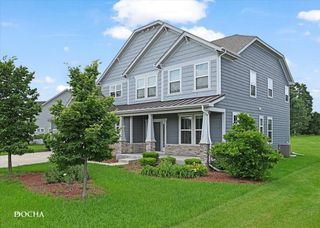
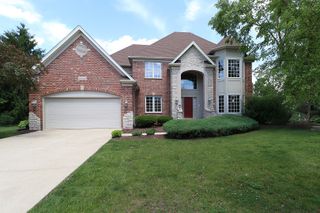
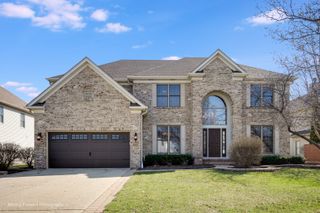
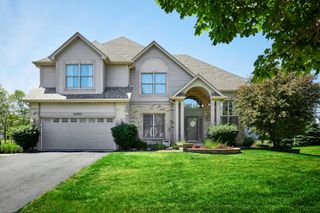
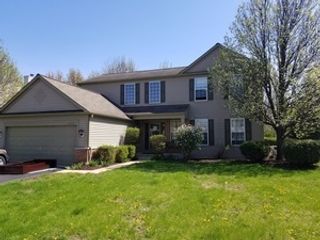
12333 S Prairie Ridge Lane, Plainfield, IL 60585
- 4 beds |
- 4 baths |
- 4,000 sqft
 Rental
  Built in 2021
  —— sqft lot
  2 car garage
  $1/sqft
  Listed 7 days ago
Property Description
Welcome to this beautifully maintained 5-bedroom, 3.5-bath home built in 2021, offering modern finishes, spacious living areas, and an ideal layout for today's lifestyle. The main level features a bright and open floor plan with a welcoming living room, dining area, a versatile first-floor bedroom, and a convenient half bath. The updated kitchen is the heart of the home, featuring a large center island, new granite countertops, a stylish backsplash, stainless steel appliances, and ample cabinet space. Upstairs, you'll find the spacious primary suite, complete with a private bath featuring dual vanities and a walk-in closet. Two additional bedrooms, a full hallway bath, a cozy family room, and a second-floor laundry area provide comfort and convenience for the whole family. The fully finished basement expands your living space with a recreation room, wet bar, fifth bedroom, and full bath. Perfect for entertaining guests, hosting game nights, or creating a private living area. Step outside to enjoy the fully fenced backyard featuring a stunning 40' x 24' concrete paver patio and fire pit, offering plenty of space for outdoor dining, relaxing, and entertaining. The tenant will be responsible for all exterior maintenance. Located in the highly sought-after Oswego School District, this move-in-ready home combines modern style, functional living, and an exceptional outdoor space you won't want to miss!
- Listing Status:
- Active
- Data Last Updated:
- July 6, 2026 at 4:20PM
- Listing Office:
- Re/Max In The Village : 773-618-9018
- Listing Agent:
- Erika Villegas : 773-618-9018
- MLS ID:
- 12690869

- General: Fire Pit
- Other Structures: None
- Parking: AsphaltGarage Door OpenerYesGarage OwnedAttachedGarageParking spaces: 2
- Roofing: Asphalt
- General: 2 Stories
- HOA Amenities: ParkClubhouse
- Originating MLS: mred
- School District: 308
- County: Will
- Fencing: Fenced
- Utilities: Circuit Breakers
- Water: Public
- Sewer: Public Sewer
- Source: mred
This listing courtesy of Erika Villegas , Re/Max In The Village
 New - 3 days ago