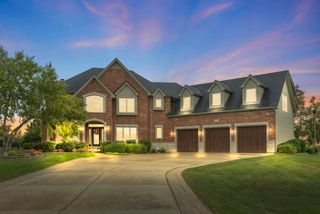
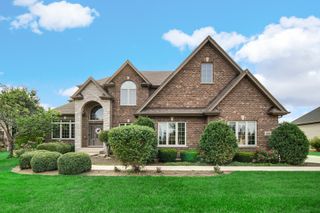
12914 Ridge Wood Lane, Plainfield, IL 60585
- 5 beds |
- 6 baths |
- 4,346 sqft
 Single-Family Home
  Built in 2006
  0.3acre lot
 3 car garage
  $196/sqft
  Listed 10 days ago
Property Description
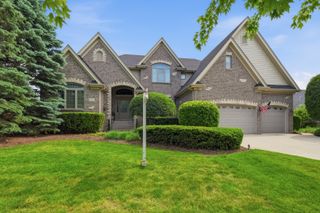
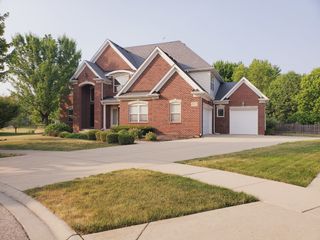
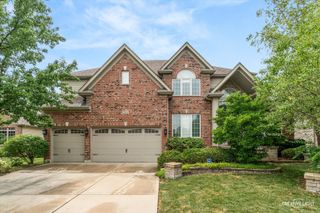
Welcome home to this exceptional custom home in the highly sought-after Grande Park community, showcasing timeless craftsmanship, impressive architectural details, and a beautifully finished walkout lower level. This amazing home including the basement offers over 6,580 square feet of living space including the basement. From the moment you enter the dramatic two-story foyer with its curved staircase and wrought iron railings, the quality and attention to detail are evident throughout. Cherry hardwood floors, coffered and tray ceilings, wainscoting, and extensive crown molding elevate the formal living and dining spaces. At the heart of the home is a true gourmet kitchen featuring custom cabinetry, granite countertops, a large center island with breakfast bar, and a Viking range with double ovens, six-burner cooktop, and griddle. The kitchen opens to a light-filled sunroom surrounded by windows and enhanced by custom built-in cabinetry, while the open-concept layout flows seamlessly into the sunken family room with a wet bar and gas-log fireplace. A main-level office that can be converted to an extra bedroom with an adjacent full bath provides excellent flexibility for guests or multigenerational living. Upstairs, the expansive primary suite is a private retreat complete with a sitting room, fireplace, and luxurious ensuite bath. Three additional generously sized bedroom suites each offer access to a full bath. The finished walkout lower level expands the living and entertaining space with a full bar, recreation area, additional bedroom, and sixth full bath. Outdoor living is equally inviting with an upper patio featuring a pergola along with a second patio accessible from the walkout lower level.With 5+ bedrooms, 6 full baths, exceptional entertaining spaces, and custom finishes throughout, this Grande Park home offers an impressive combination of luxury, space, and functionality.
- Listing Status:
- Active
- Data Last Updated:
- October 10, 2026 at 3:18AM
- Listing Office:
- john greene, Realtor : 224-805-7955
- Listing Agent:
- George Simic : 224-805-7955
- MLS ID:
- 12764701

- Style: Traditional
- Parking: ConcreteGarage Door OpenerYesGarage OwnedAttachedGarageParking spaces: 3
- Roofing: Asphalt
- Windows: Skylight(s)
- General: 2 StoriesConcrete Perimeter
- HOA Amenities: ClubhouseParkPoolTennis Court(s)LakeCurbsSidewalksStreet LightsStreet PavedOtherClubhousePool999.0Annually
- Originating MLS: mred
- School District: 308
- County: Kendall
- Zoning: 0336103013
- Utilities: Circuit Breakers200+ Amp Service
- Water: Public
- Sewer: Public SewerStorm Sewer
- Source: mred
- Ownership: Fee Simple w/ HO Assn.
This listing courtesy of George Simic , john greene, Realtor
Monthly Payment
- Principal & Interest $
- Property Taxes $
- Home Insurance $
- VA Funding Fee $