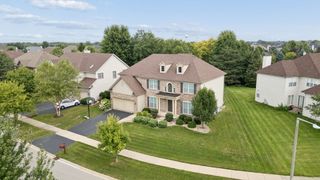
12922 N Grande Poplar Circle, Plainfield, IL 60585
- 4 beds |
- 4 baths |
- 3,694 sqft
 Single-Family Home
  Built in 2005
  0.3acre lot
 3 car garage
  $174/sqft
  Listed 29 days ago
Property Description
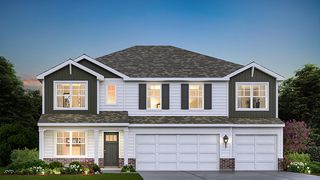
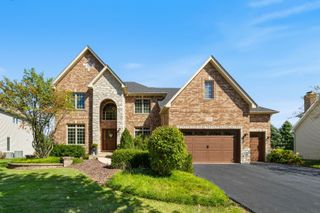
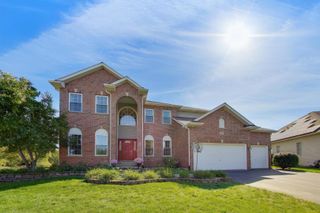
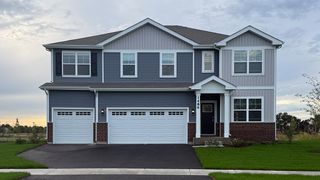
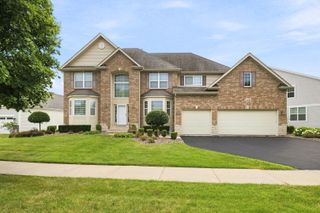
Stunning, Spacious, and Meticulously Maintained Lancaster Model in Sought-After Grande Park! Featuring a full brick front and 3,690+ SQFT of ABOVE-GROUND living space, this home boasts 4 bedrooms-EACH WITH ITS OWN PRIVATE EN SUITE FULL BATH AND AT LEAST ONE WALK-IN CLOSET. The main level boasts a light-filled family room with a gas fireplace, a dedicated laundry room, two coat closets, and a gourmet kitchen with stainless steel appliances, under-cabinet lighting, recessed lighting, and bay windows in the kitchen and dining room. The expansive primary suite features 2 walk-in closets, recessed lighting, and a spa-like bath with dual vanities and a soaking tub. Unfinished deep-pour basement (10ft ceilings) is rough-plumbed for a 5th full bath, offering endless expansion potential. The outdoor oasis includes a serene front courtyard, professionally landscaped yard with mature trees, and a brick paver patio complete with a pergola, lighting, and built-in gas grill. Insulated 3-car garage with built-in workshop storage. NEW ROOF (June 2025). New industrial sump pump (July 2026). On-site highly-ranked Oswego 202 School District elementary and middle schools. Enjoy resort-style community amenities: parks, the Grande Park pools (main pool, sports pool, small pool), Grande Park private clubhouse, miles of walking trails, sled hill, and numerous sports courts. Prime location near shopping, dining, Plainfield/Oswego, and interstates! * Model/Layout: Lancaster | 4 BR / 4.5 BA | 3,690+ SQFT * Bedrooms: Rare setup-every BR features an en suite full bath & walk-in closet * Basement: Full, unfinished, 10-ft ceilings, rough-in for 5th full bath * Exterior/Updates: Full brick front, New Roof (June 2025), New Sump Pump (July 2026), front courtyard * Outdoor/Patio: Paver patio, pergola, built-in gas line grill, mature landscaping * Garage: 3-car attached, insulated, built-in cabinets & workspace * Schools & Amenities: Walk to highly-ranked District 202 Elementary & Middle schools inside Grande Park; clubhouse, pools, tennis courts, volleyball, and trail system
- Listing Status:
- Active
- Data Last Updated:
- October 10, 2026 at 7:19AM
- Listing Office:
- Beycome Brokerage Realty LLC : 844-239-2663
- Listing Agent:
- Misael Chacon : 804-656-5007
- MLS ID:
- 12757075

- General: Outdoor GrillOther
- Parking: YesAttachedGarageParking spaces: 3
- Roofing: Asphalt
- General: 2 StoriesConcrete Perimeter
- HOA Amenities: PoolExterior MaintenanceLawn CareSnow Removal1150.0Annually
- Originating MLS: mred
- School District: 308
- County: Will
- Zoning: 0336202010000000
- Water: Lake Michigan
- Sewer: Public Sewer
- Source: mred
- Ownership: Fee Simple w/ HO Assn.
This listing courtesy of Misael Chacon , Beycome Brokerage Realty LLC
Monthly Payment
- Principal & Interest $
- Property Taxes $
- Home Insurance $
- VA Funding Fee $

 New - 1 day ago