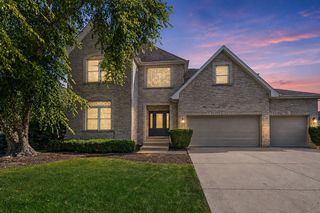
12237 Winterberry Lane, Plainfield, IL 60585
- 5 beds |
- 3 baths |
- 4,184 sqft
 Single-Family Home
  Built in 2014
  0.27acre lot
 3 car garage
  $179/sqft
  Listed 1 day ago
Property Description
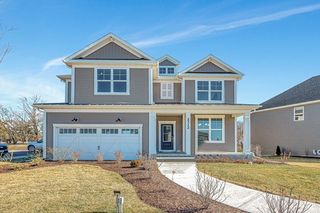
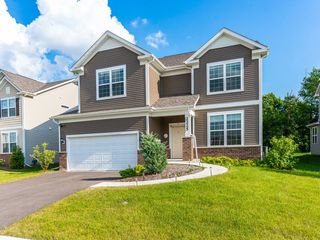
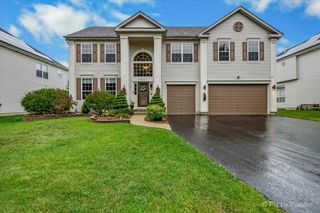
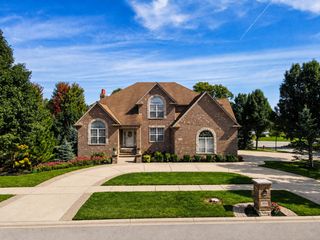
Exceptional 4,184-square-foot custom home in the desirable Heritage Oaks neighborhood of North Plainfield, located in the highly regarded Plainfield North High School District and offering the added benefit of low HOA fees. Meticulously maintained with outstanding pride of ownership, this impressive home features 5 bedrooms, a second-floor loft, private first-floor bedroom, 3-car tandem garage with universal electric car charger, and a peaceful wooded backdrop. A dramatic two-story foyer opens to elegant formal living and dining rooms accented by architectural pillars and an extensive custom trim package. Crisp white millwork, substantial crown molding, upgraded door and window casings, decorative columns, detailed woodwork, custom fireplace trim, and wood blinds throughout the main living areas and Primary Suite create a polished, timeless look. The heart of the home is the expansive gourmet kitchen, featuring an oversized island with abundant seating, extensive cabinetry, stainless steel appliances, and generous prep space. The kitchen opens to a large dining area filled with natural light from multiple transom windows and flows seamlessly into the spacious family room with a beautiful brick fireplace, gas starter, gas logs, and custom mantel. A sought-after first-floor bedroom with nearby full bath provides excellent flexibility for guests or multigenerational living. This room could also be used as an office. The main level also includes a convenient first-floor laundry room. Upstairs, four generously sized bedrooms and a versatile loft provide plenty of additional living space. The spacious Primary Suite offers a relaxing retreat with a luxury bath featuring dual vanities, whirlpool tub, and separate walk-in shower. The fully insulated 1,650-square-foot basement is ready for your finishing touches and offers excellent potential for a media room, home gym, recreation space, or additional bedroom. Step outside to a beautiful 25' x 16' patio with brick retaining wall, mature landscaping, and a serene backyard overlooking a private wooded setting. Additional highlights include high-efficiency dual-zoned furnaces and A/C, humidifier, 400-amp electrical service, newer sump pump with backup, Andersen windows, quality 2x6 exterior construction, security system, abundant storage, and an oversized 3-car tandem garage with universal electric-vehicle charging. Superior craftsmanship, generous living space, flexible room options, beautiful landscaping, low Heritage Oaks HOA fees, and a prime location in the Plainfield North High School District make this move-in-ready home a rare opportunity. Conveniently located near schools, shopping, dining, transportation, and downtown amenities.
- Listing Status:
- Active
- Data Last Updated:
- October 9, 2026 at 12:19AM
- Listing Office:
- john greene, Realtor : 630-209-1246
- Listing Agent:
- Roxanne Lang : 630-209-1246
- MLS ID:
- 12779479

- Style: Traditional
- Parking: AsphaltGarage Door OpenerTandemElectric Vehicle Charging Station(s)YesGarage OwnedAttachedGarageParking spaces: 3
- Roofing: Asphalt
- General: 2 StoriesConcrete Perimeter
- HOA Amenities: LakeCurbsSidewalksStreet LightsStreet PavedInsurance276.0Annually
- Originating MLS: mred
- School District: 202
- County: Will
- Zoning: 0701292040250000
- Utilities: Circuit Breakers
- Water: Lake Michigan
- Sewer: Public Sewer
- Source: mred
- Ownership: Fee Simple w/ HO Assn.
This listing courtesy of Roxanne Lang , john greene, Realtor
Monthly Payment
- Principal & Interest $
- Property Taxes $
- Home Insurance $
- VA Funding Fee $

 New - 1 day ago