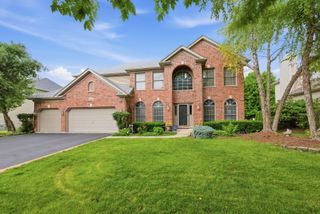
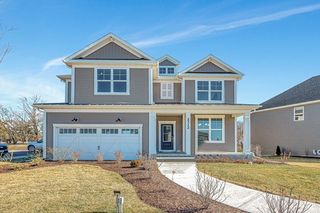
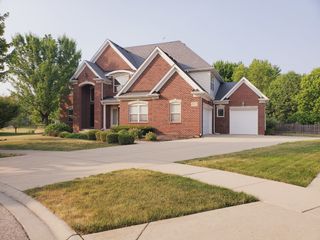
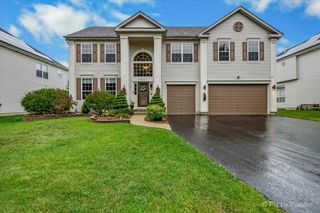
25821 Pastoral Drive, Plainfield, IL 60585
- 5 beds |
- 4 baths |
- 3,831 sqft
 Single-Family Home
  Built in 2005
  0.25acre lot
 3 car garage
  $170/sqft
  Listed ——
Property Description
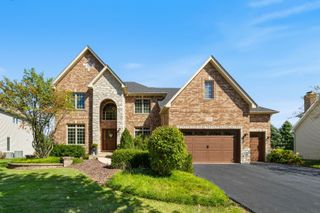
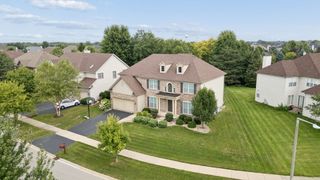
This custom-built, two-story home in North Plainfield's Shenandoah community is designed for comfortable daily living. The main level features nine-foot ceilings and rich hardwood flooring throughout the primary living areas. The kitchen comes equipped with stainless steel appliances, a center island, granite countertops, and a generous pantry. The family room boasts vaulted ceilings and a cozy focal-point fireplace. A formal living and dining area provides the perfect setup for entertaining friends and family, complemented by a versatile first-floor den that can easily serve as a home office or main-level guest suite. Upstairs, the primary suite features an elegant tray ceiling, a walk-in closet, and an en-suite bath complete with a jetted soaking tub, separate shower, and dual vanities. Two additional large bedrooms share a convenient Jack-and-Jill bath, while the fourth upper-level bedroom offers flexible space-ideal for a private study, secondary lounge, or expanded custom walk-in closet. Downstairs, the partially finished full basement expands your total living space with a playroom, dedicated game room, and flexible bonus room. A spacious backyard perfect for weekend barbecues, relaxation, and outdoor gatherings. Situated within Plainfield's premier school district, just minutes from neighborhood parks, scenic trails, dining, and shopping.
- Listing Status:
- Active
- Data Last Updated:
- October 8, 2026 at 11:20PM
- Listing Office:
- Baird & Warner : 630-778-1855
- Listing Agent:
- Maria Bochenek : 630-656-7127
- MLS ID:
- 12771737

- Parking: ConcreteGarage Door OpenerYesGarage OwnedAttachedGarageParking spaces: 3
- Roofing: Asphalt
- General: 2 StoriesConcrete Perimeter
- HOA Amenities: ParkTennis Court(s)Lake270.0Annually
- Originating MLS: mred
- School District: 202
- County: Will
- Zoning: 0701312070040000
- Water: Public
- Sewer: Public Sewer
- Source: mred
- Ownership: Fee Simple w/ HO Assn.
This listing courtesy of Maria Bochenek , Baird & Warner
Monthly Payment
- Principal & Interest $
- Property Taxes $
- Home Insurance $
- VA Funding Fee $

 New - 1 day ago