24800 Barolo Drive, Plainfield, IL 60586
- 4 beds |
- 4 baths |
- 4,600 sqft
 Single-Family Home
  Built in 2005
  —— sqft lot
  4 car garage
  $193/sqft
  Listed ——
Property Description
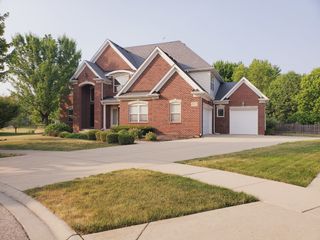
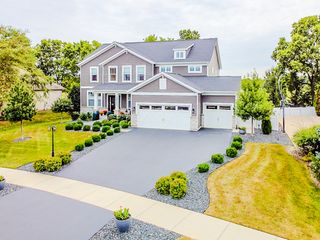
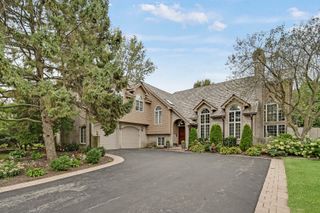
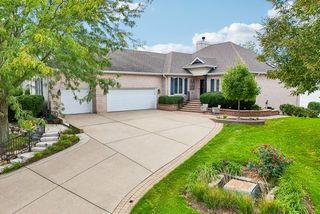
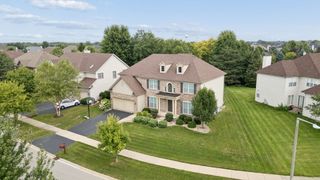
Welcome to 24800 Barolo Drive in Plainfield's River Point Estates! This beautifully maintained 4-bedroom, 3.5-bath brick home offers abundant natural light, hardwood flooring, and generous living spaces throughout. The kitchen features warm cherry cabinetry, granite countertops, stainless steel appliances, a large center island, a tile backsplash, and ample cabinet storage. A bright eating area connects the kitchen to the inviting family room, complete with a beautiful brick fireplace. Separate living and dining rooms offer additional space for entertaining. Upstairs, the spacious primary suite features a tray ceiling and generous closet space, while the fourth bedroom offers a private bath-ideal for guests. Additional attic storage adds convenience. Enjoy the large elevated deck overlooking a beautifully landscaped backyard framed by mature trees planted by the homeowner in 2006. The spacious 3-car garage features approximately 13-foot ceilings, with an optional car lift available to remain. A full, unfinished basement with extra-high ceilings and partial English lookout exposure offers excellent potential for future living space. Attractive curb appeal and a wonderful setting complete this well-kept home!
- Listing Status:
- Active
- Data Last Updated:
- October 8, 2026 at 11:20PM
- Listing Office:
- NowEquity Real Estate : 708-351-4981
- Listing Agent:
- Kamil Nowakowski : 708-351-4981
- MLS ID:
- 12774633

- Parking: ConcreteGarage Door OpenerGarageYesGarage OwnedAttachedParking spaces: 4
- Roofing: Asphalt
- General: 2 StoriesConcrete Perimeter
- HOA Amenities: 600.0Annually
- Originating MLS: mred
- School District: 202
- County: Will
- Zoning: 0603202080150000
- Utilities: 200+ Amp Service
- Water: Lake Michigan
- Sewer: Storm Sewer
- Source: mred
- Ownership: Fee Simple
This listing courtesy of Kamil Nowakowski , NowEquity Real Estate
Monthly Payment
- Principal & Interest $
- Property Taxes $
- Home Insurance $
- VA Funding Fee $

 New - 1 day ago